Features & Amenities

Interior

  • Total Bedrooms

    3

  • Bathrooms

    3

  • 1/2 Bathrooms

    1

  • Above Grade Finished Area

    1848.0

  • Basement YN

    YES

  • Cooling YN

    YES

  • Cooling

    Central Air, Electric

  • Fireplace YN

    NO

  • Heating YN

    YES

  • Heating

    Electric, Central

  • Pet friendly

    N/A

Exterior

  • Garage

    Yes

  • Garage spaces

    2

  • Construction Materials

    Frame, Brick

  • Parking

    Garage, Attached

  • Pool

    No

  • Waterfront YN

    NO

Area & Lot

  • Lot Size(acres)

    0.05

  • Lot Size(square feet)

    1,980

  • Property Type

    Residential

  • Property Sub Type

    Townhouse

  • Architectural Style

    Colonial

Price

  • Sales Price

    $475,000

  • Tax Amount

    $5,636

  • Financing Options

    Conventional

  • Sq. Footage

    1,848

  • Price/SqFt

    $257

HOA

  • Association

    YES

  • Association Fee

    $300

  • Association Fee Frequency

    Quarterly

  • Association Fee Includes

    N/A

School District

  • Elementary School

    N/A

  • Middle School

    N/A

  • High School

    N/A

Property Features

  • New Construction

    NO

  • Foundation Details

    Other

  • Senior Community YN

    NO

  • Sewer

    Public Sewer

  • Tax Lot

    174

  • Water Source

    Public

Schedule a Showing

Showing scheduled successfully.

<
>
IN PERSON
VIA CHAT

What is 3 + 4 ?


Change time

Mortgage calculator

Estimate your monthly mortgage payment, including the principal and interest, property taxes, and HOA. Adjust the values to generate a more accurate rate.

Your payment

Principal and Interest:

$

Property taxes:

$

HOA fees:

$

Total loan payment:

$

Total interest amount:

$

Location

County

PRINCE GEORGES

Elementary School

Middle School

High School

Listing Courtesy of Adewemimo D Collins, Redfin Corp

RealHub Information is provided exclusively for consumers' personal, non-commercial use, and it may not be used for any purpose other than to identify prospective properties consumers may be interested in purchasing. All information deemed reliable but not guaranteed and should be independently verified. All properties are subject to prior sale, change or withdrawal. RealHub website owner shall not be responsible for any typographical errors, misinformation, misprints and shall be held totally harmless.

Agent Cara Via

AGENT

Cara Via

Call Cara today to schedule a private showing.


* Listings on this website come from the FMLS IDX Compilation and may be held by brokerage firms other than the owner of this website. The listing brokerage is identified in any listing details. Information is deemed reliable but is not guaranteed. If you believe any FMLS listing contains material that infringes your copyrighted work please click here to review our DMCA policy and learn how to submit a takedown request.© 2024 FMLS.
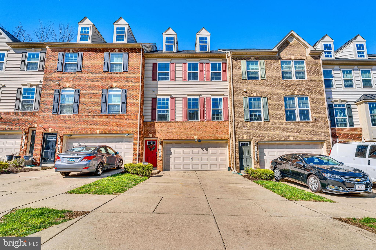
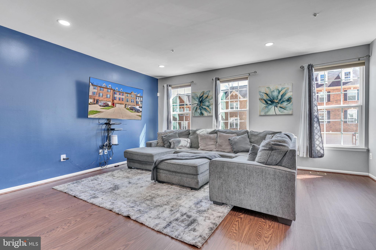
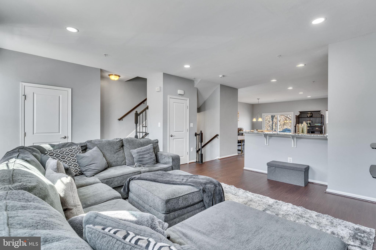
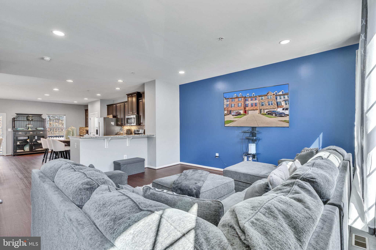
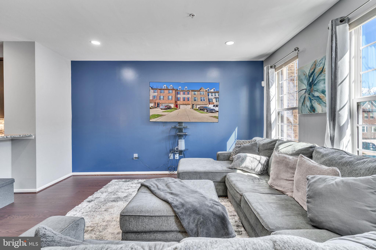
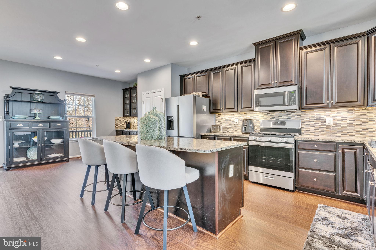
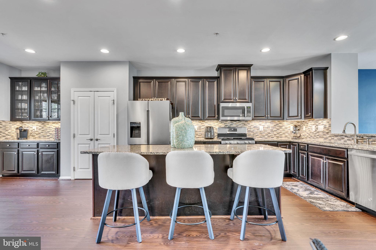
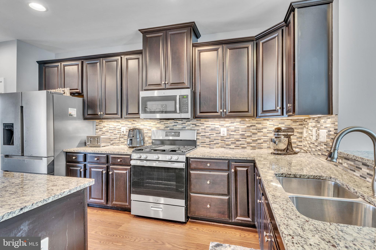
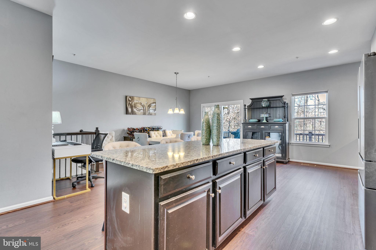
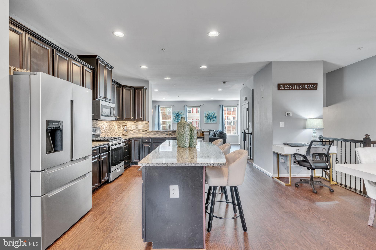
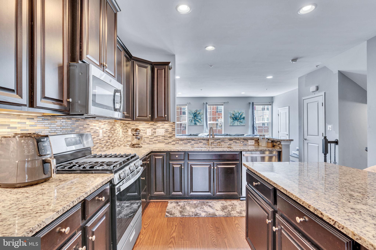
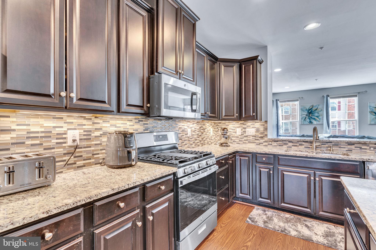
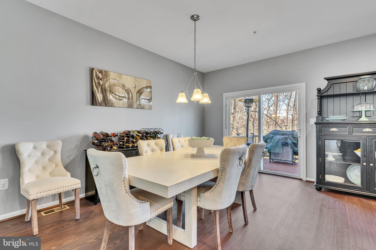
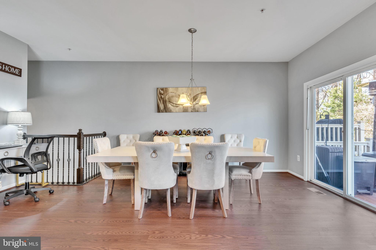
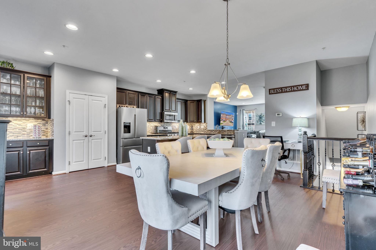
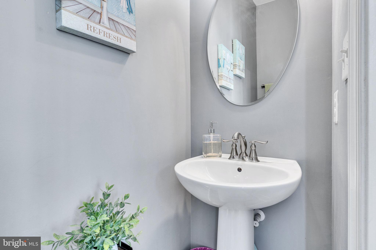
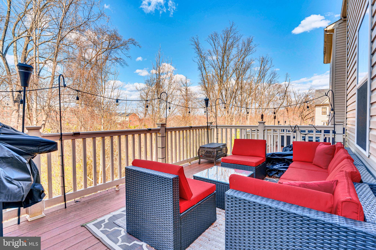
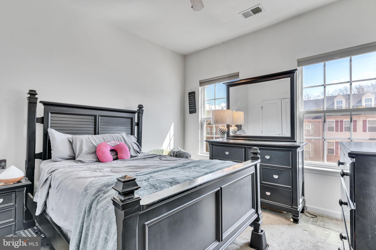
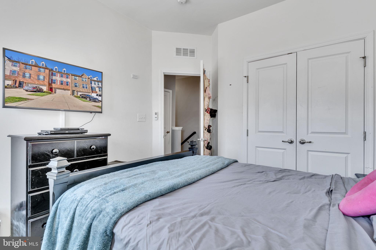
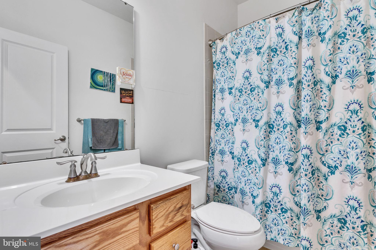
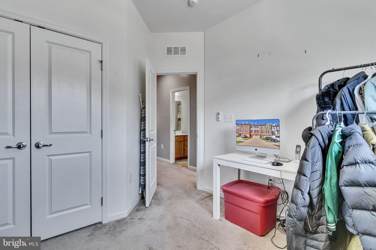
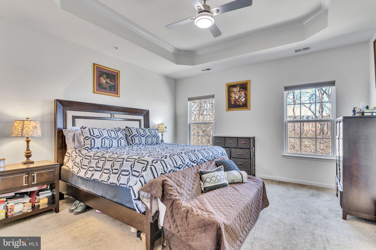
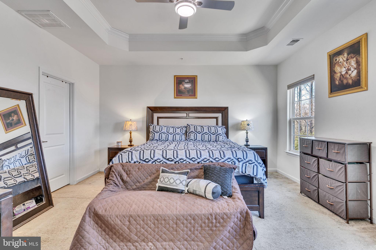
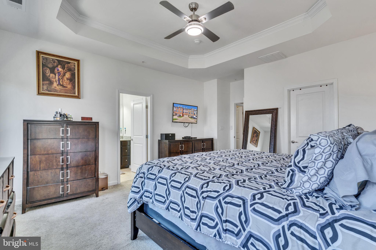
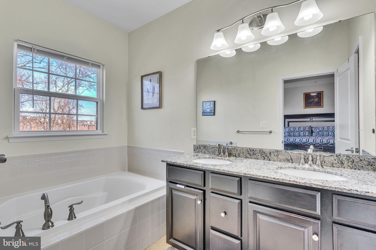
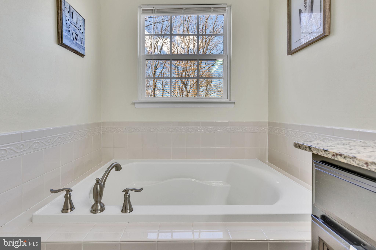
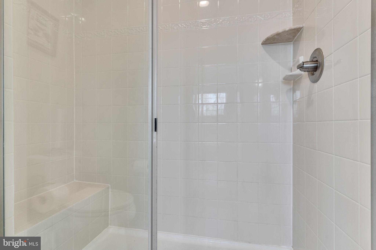
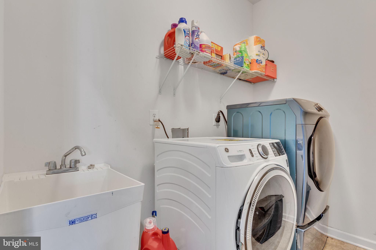
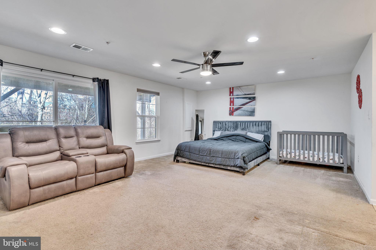
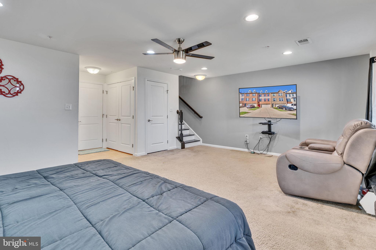
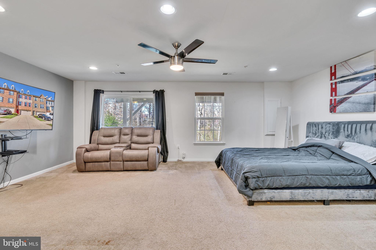
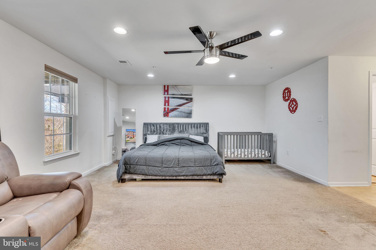
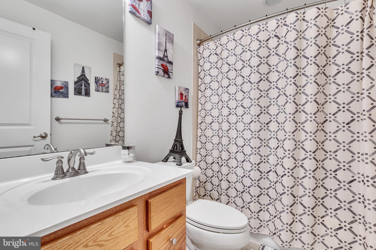
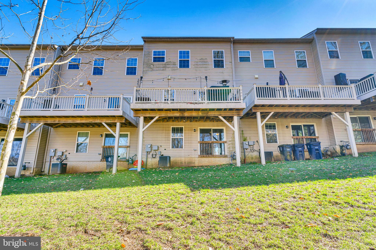
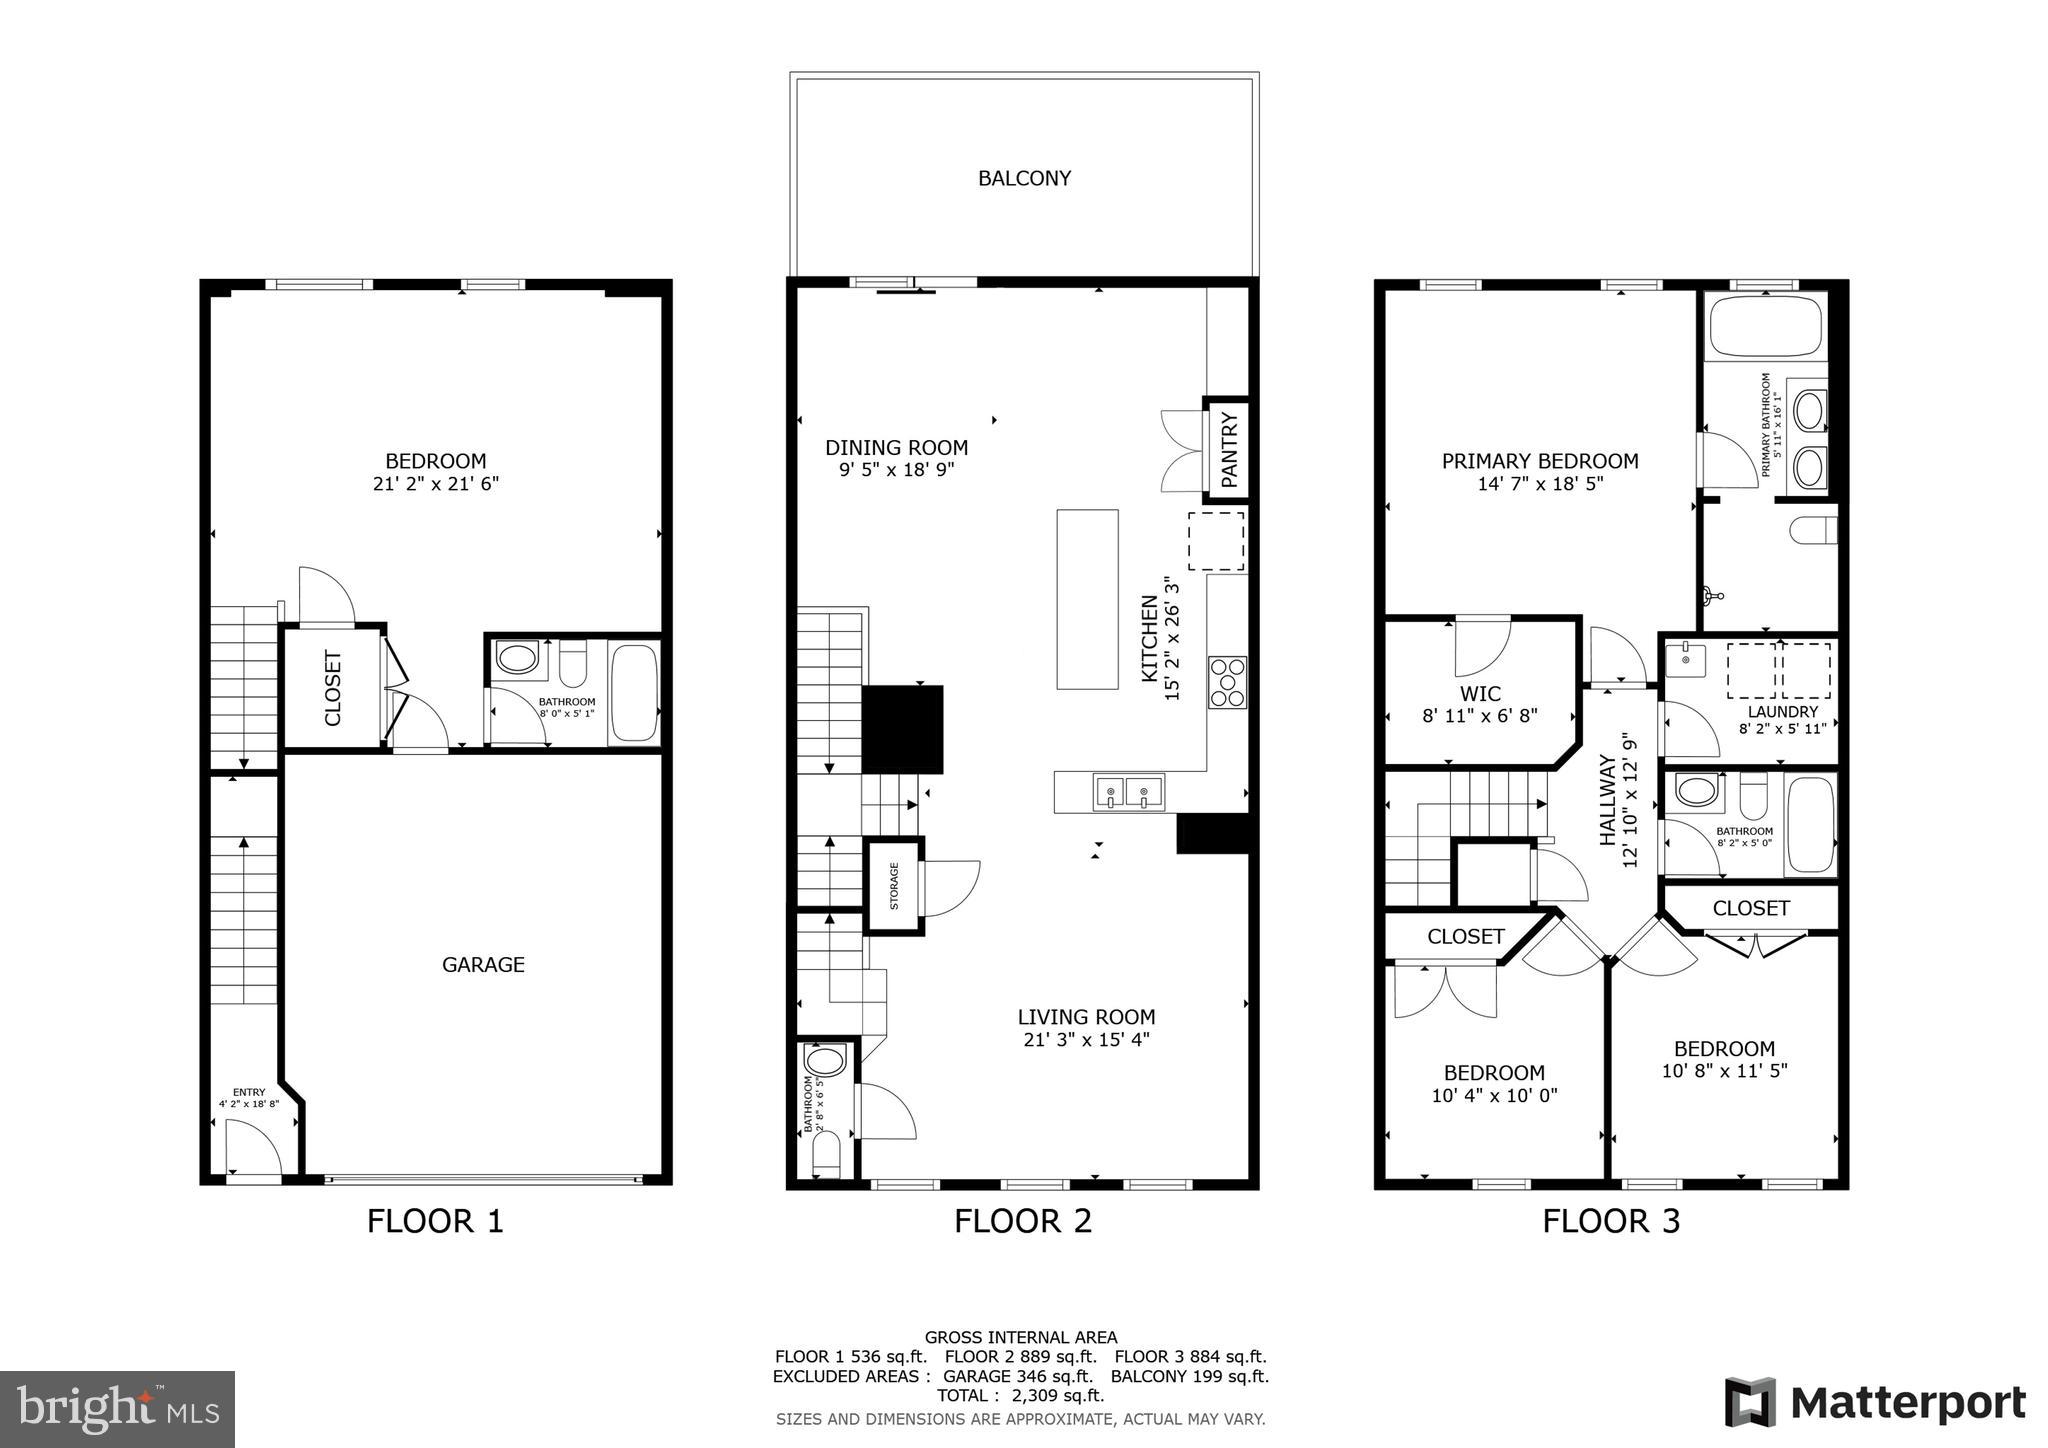
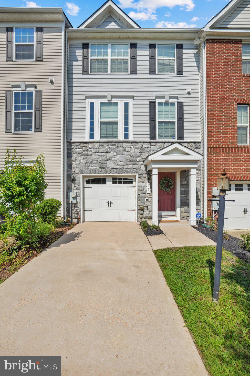
Welcome to this spacious and modern 3-bedroom, 3.5-bathroom townhome, designed for comfort and convenience. The open floor plan is perfect for entertaining, featuring recessed lighting and a stylish kitchen with a large island and brand-new appliances. A convenient powder room on the main level and sliding doors lead to a generously sized deck, perfect for outdoor enjoyment. Upstairs, the primary suite boasts an ensuite bathroom, while two additional bedrooms share a well-appointed hall bath. A dedicated laundry room on this level adds to the ease of daily living. The lower level offers direct access to the two-car garage, a full bathroom, and a versatile space ideal for guest quarters or a recreation room. Don’t miss this exceptional opportunity!

6316 HALSTED AVENUE

Message successfully sent.

What would you like to know?

What is 3 + 4 ?

I agree to receive email communication and understand I can unsubscribe at any time.

I agree to be contacted by Charis Realty Group - Christine Issler, Broker via call, email, and text for real estate services. To opt out, you can reply 'stop' at any time or reply 'help' for assistance. You can also click the unsubscribe link in the emails. Message and data rates may apply. Message frequency may vary. Privacy Policy

Related Properties

Recently Fully Renovated! Welcome to this beautifully updated 3-bedroom, 2-bath home featuring two spacious levels of comfortable living. The main level offers an open and inviting family room with soaring ceilings, vinyl plank flooring, and a modern kitchen equipped with sleek stainless steel appliances. Two well-sized bedrooms and a full bathroom conveniently located on the main level. The lower level provides a private primary suite complete with a large walk-in closet and a full bathroom, to creating the perfect retreat. Ideally located near shopping centers, restaurants, and retail stores, this home also offers excellent commuter convenience. Enjoy close proximity to the Addison Road Metro Station, walking distance to  bus stop, and quick access to Washington, DC and I-495. This move-in-ready home combines modern new upgrades, comfort, and a prime location. Buyer closing assistance available....
#MDPG2212818

CAPITOL HEIGHTS

5025 ADDISON ROAD

3 Beds

2 Baths

700 Sq.Ft.

$399,900

MLS#: MDPG2212818

Welcome to this beautifully renovated rambler featuring 4 spacious bedrooms and 2 full bathrooms. 
 Move-in-ready home offers fresh, modern finishes, bright living spaces, and a comfortable layout perfect for everyday living and entertaining. Conveniently located, Walk to METRO, near shopping, dining, schools, and major commuter routes. Don’t miss the opportunity to make this beautiful home yours!
#MDPG2213632

CAPITOL HEIGHTS

5602 EAGLE STREET

4 Beds

2 Baths

1,224 Sq.Ft.

$395,000

MLS#: MDPG2213632

MOTIVATED SELLER — COMPLETELY RENOVATED & MOVE-IN READY!

Welcome to 4000 Vine Street, Capitol Heights, MD, ideally situated along the Maryland/DC line with convenient access to Washington, DC, major commuter routes, shopping, dining, and more. This beautifully renovated 4-bedroom, 2-full-bath home offers a fresh, modern feel throughout.

Step inside to an inviting open-concept floor plan designed for both everyday living and entertaining. The home has been thoughtfully updated, offering modern finishes and a clean, move-in-ready interior. With four spacious bedrooms and two full bathrooms, there is plenty of room for a variety of living needs, including a home office, guest room, or flex space.

The seller is motivated and ready to make a deal! Don't miss the opportunity to own a completely renovated home in a convenient location just minutes from DC. Schedule your showing today and bring your best offer!
#MDPG2215394

CAPITOL HEIGHTS

4000 VINE STREET

4 Beds

2 Baths

1,365 Sq.Ft.

$400,000

MLS#: MDPG2215394
Welcome Home! This beautiful townhome is ideally located just inside the Capital Beltway, this three-level townhome offers the perfect blend of comfort, style, and convenience. Just minutes from Washington, D.C., major commuter routes, and less than half a mile from the Addison Road Metro Station, commuting couldn't be easier.

This move-in-ready home, with brand-new carpeting throughout, is filled with natural light and thoughtfully designed living spaces. The entry level features a spacious, fully finished walk-out basement—perfect as a media room, home office, gym, or guest retreat—complete with a convenient half bath and backyard access.

The main level boasts of a bright living room, dedicated dining area, and a modern eat-in kitchen, ample cabinetry and a second half bath to add convenience for guests.

Upstairs, the spacious primary suite includes a walk-in closet and a private en-suite bath with a soaking bathtub and walk-in shower. Two additional bedrooms, each with and a full hall bath.

With 3 bedrooms, 2 full baths, 2 half baths, a fully finished basement, and an unbeatable location, this home truly has it all. Schedule your private tour today and discover why this beautiful home is the perfect place to call your own!
#MDPG2209478

CAPITOL HEIGHTS

12 ARENAS COURT

3 Beds

2 Baths

1,600 Sq.Ft.

$424,900

MLS#: MDPG2209478

Coming Soon! Prepare to be impressed by this beautifully renovated 4-bedroom, 3 full bath, and 1 half bath home offering the perfect combination of style, space, and convenience. Thoughtfully updated throughout, this home features modern finishes, spacious living and entertaining areas, and a bright sunroom that provides the perfect space to relax year-round. Step outside to enjoy a private, fully fenced backyard complete with a deck, ideal for summer barbecues, family gatherings, and outdoor entertaining.
Location is everything, and this home delivers! Conveniently situated just minutes from Metro stations, Metrobus routes, I-495, Route 50, Washington, DC, and major commuter corridors, making daily travel a breeze. Enjoy easy access to shopping, dining, parks, entertainment, Whether you're looking for extra space, modern upgrades, or a commuter-friendly location, this exceptional home checks all the boxes. Don't miss your opportunity to own this move-in-ready beauty!
#MDPG2206346

CAPITOL HEIGHTS

5911 CROWN STREET

4 Beds

3 Baths

1,428 Sq.Ft.

$399,900

MLS#: MDPG2206346
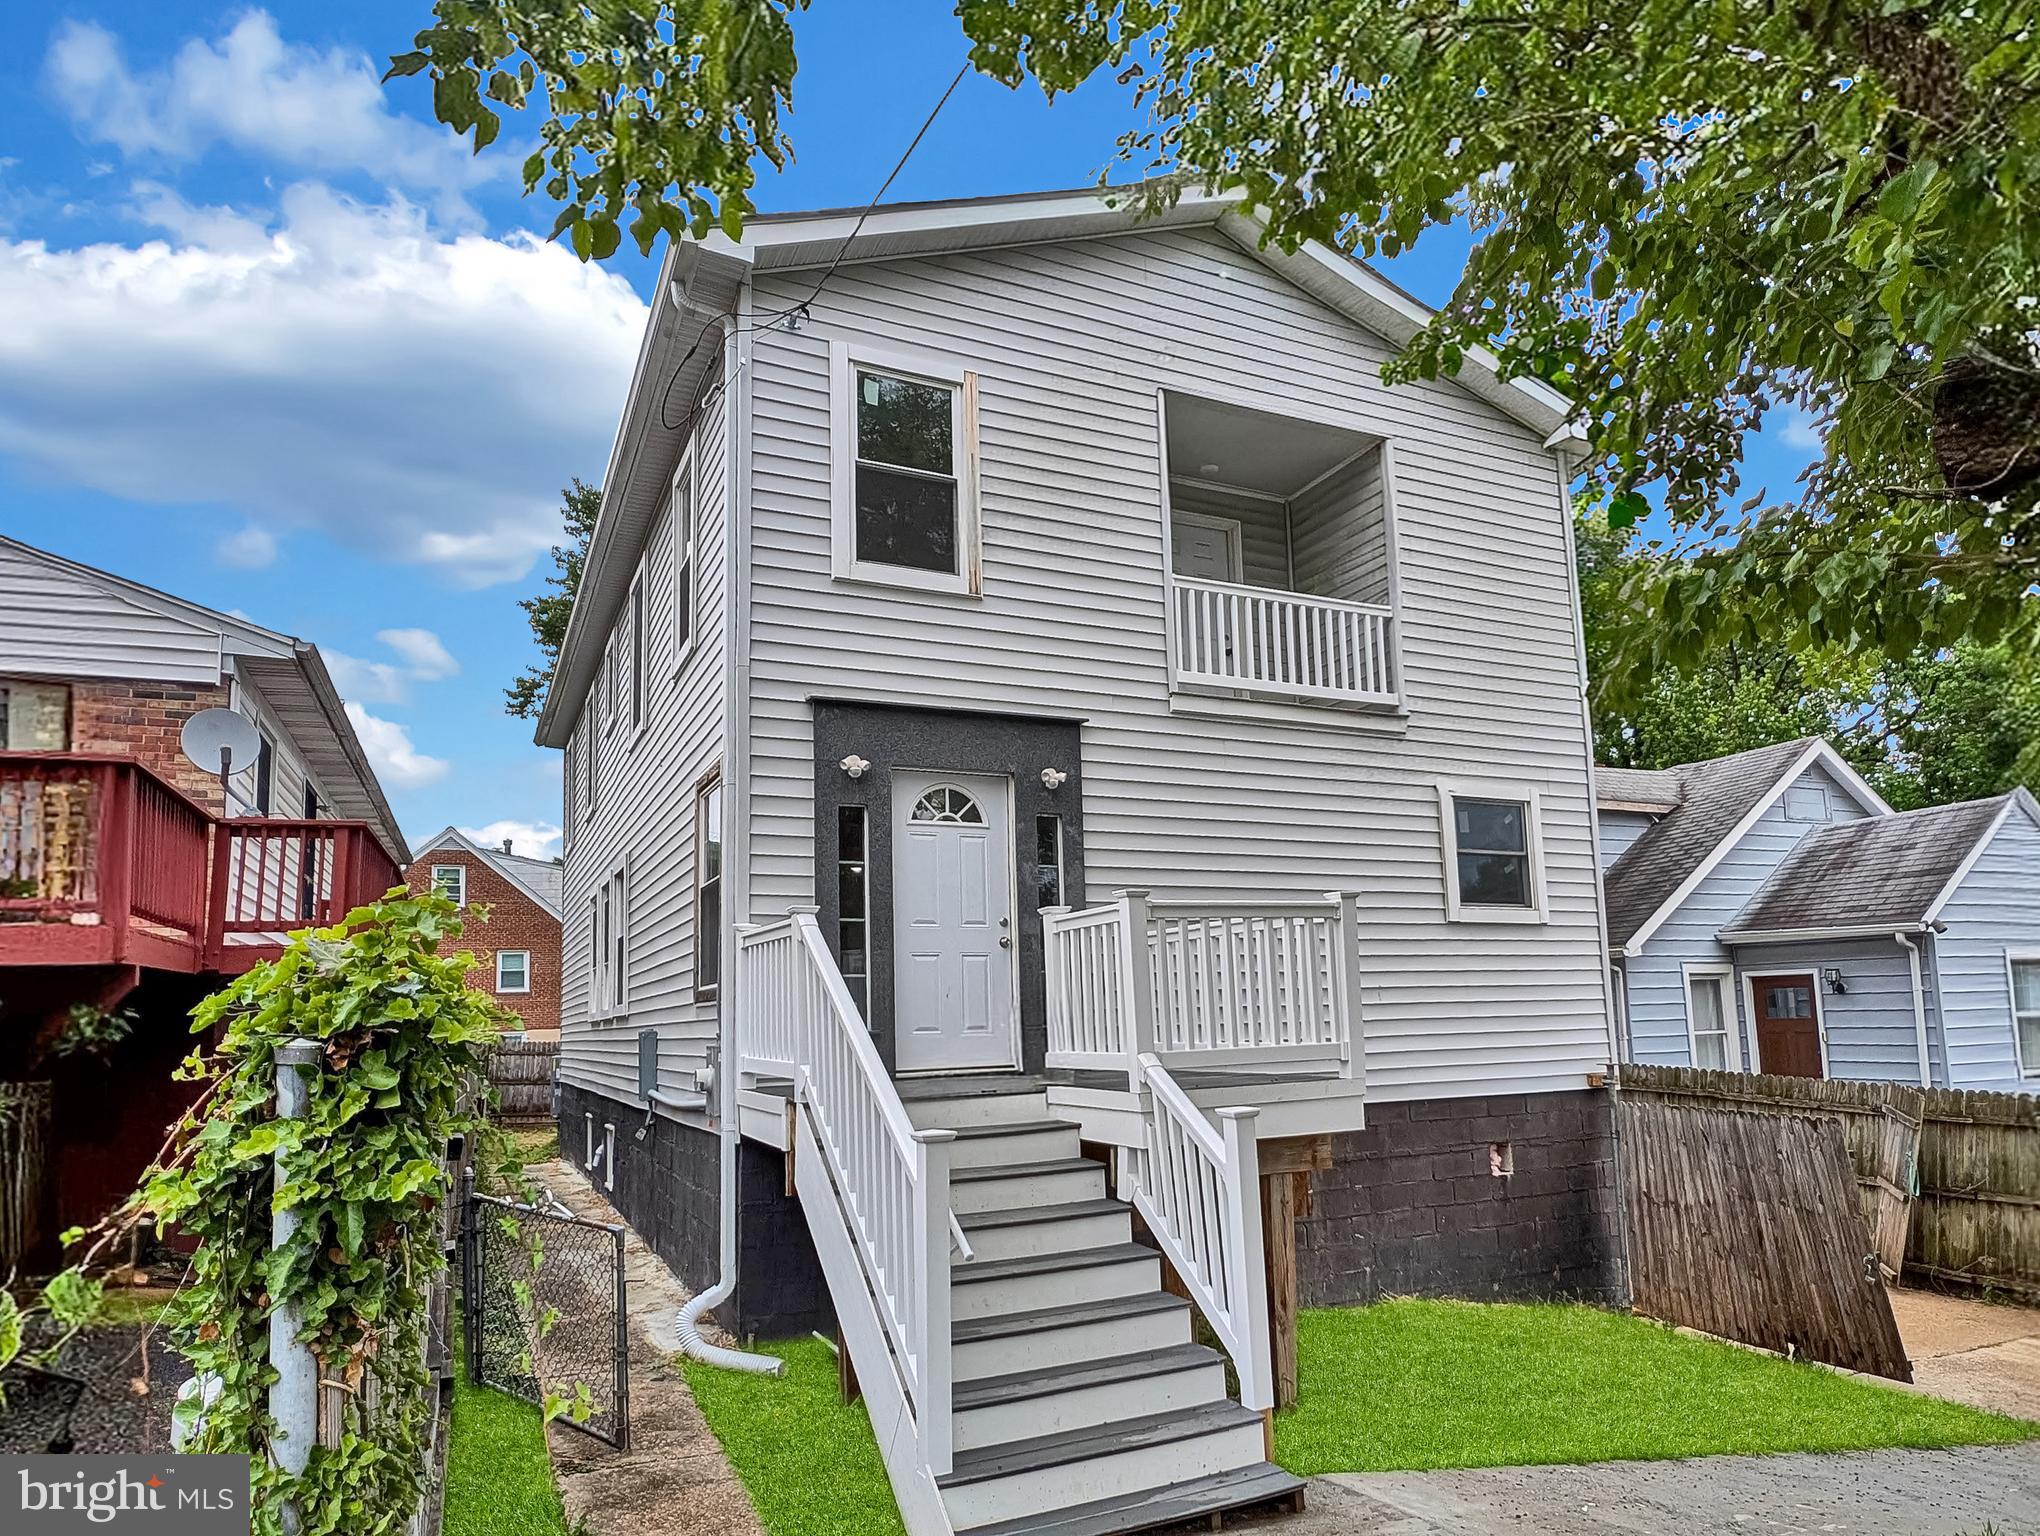
Completely remodeled and thoughtfully updated, this expansive home offers bright, light-filled interiors and an open, functional layout throughout. The main level features a spacious open-concept kitchen, dining, and living area designed for comfortable everyday living and entertaining, along with 2 bedrooms and 2.5 bathrooms.

The upper level includes 4 additional bedrooms and 2 full bathrooms, highlighted by an oversized primary suite with a luxurious spa-like bath and generous space throughout.

The fully finished walkout basement offers abundant additional living space, complete with daylight windows, a kitchenette, and a full bathroom — ideal for guests, extended living, or recreation.

Outside, the property features a long driveway, providing ample parking and convenience.
#MDPG2203820

CAPITOL HEIGHTS

4302 BYERS STREET

6 Beds

5 Baths

2,542 Sq.Ft.

$499,999

MLS#: MDPG2203820

A Truly Unique & Stunning Renovation! This spacious, newly renovated single-family home is a rare find! Step inside to gleaming hardwood floors and fresh paint throughout, creating a bright and inviting atmosphere tailored to your lifestyle. The kitchen and dining area shine with brand-new stainless steel appliances, gorgeous quartz countertops.  The fully finished walkout basement features newly installed LVP flooring, a cozy fireplace, Three room NTC, full bathroom, large rec room, and a kitchenette/wet bar—ideal for entertaining or guest accommodations.
Additional Features:
☀️ Fully paid-off solar panel system — enjoy significantly reduced electricity costs
💡 Very low monthly electric bills thanks to the owned solar system
🚗 Detached two-car garage in the rear
#MDPG2217298

CAPITOL HEIGHTS

4713 BOOSA ST

6 Beds

3 Baths

2,788 Sq.Ft.

$479,804

MLS#: MDPG2217298

Top-to-bottom renovation in Capitol Heights!

This fully remodeled, move-in ready home offers peace of mind with major exterior upgrades, including a brand-new roof, new siding, energy-efficient windows, and a newly poured concrete driveway.

Step inside to an open, light-filled interior featuring fresh paint, sleek new flooring, and modern finishes throughout. The updated kitchen boasts contemporary cabinetry and finishes, perfectly paired with beautifully refreshed bathrooms.

Perfectly situated just 1.4 miles from the Capitol Heights Metro Station and minutes from the D.C. line, I-495, local shopping, and dining. Everything has been done for you—just unpack and enjoy!

Schedule your tour today before it’s gone!
#MDPG2213978

CAPITOL HEIGHTS

1007 DRUM AVENUE

6 Beds

3 Baths

1,915 Sq.Ft.

$419,000

MLS#: MDPG2213978
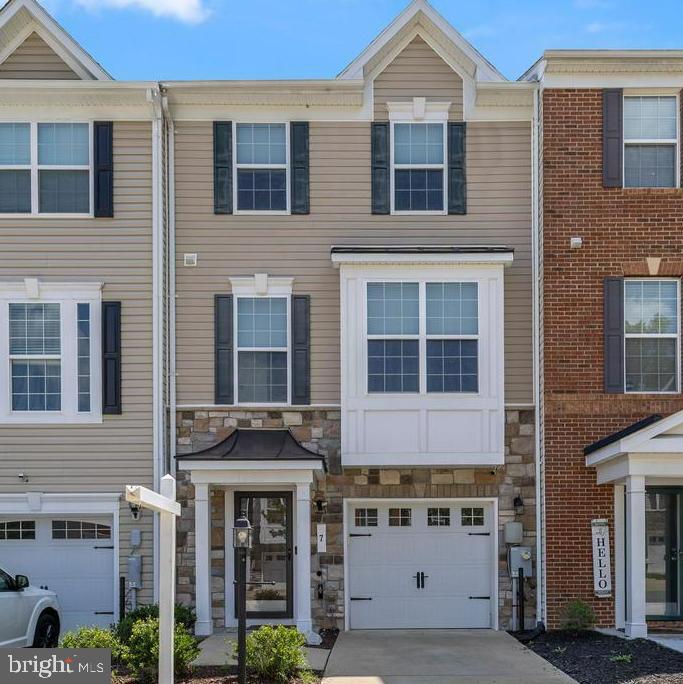
Seller Concessions are available on this beautiful home located in the Villages at Peppermill. Please contact your realtor or the Listing agent to schedule your private tour today.  Built in 2012, this residence is well maintained  and is  move-in ready. You will also have peace of mind with a new water heater and new HVAC motor (April 2026) 

Enjoy 3 spacious bedrooms, 2 full baths, 2 half baths, a versatile bonus room, and an attached garage.

Additional space included for a home office, gym, or guest space, along with a bright sunroom that provides the perfect spot to relax or work from home.

The open-concept main level is ideal for everyday living and entertaining, showcasing a spacious kitchen with ample cabinetry and workspace, seamless flow into the living and dining areas, and access to a private deck overlooking the fully fenced backyard with a beautiful paver patio.

Located just minutes from Addison Road Metro, major commuter routes, shopping, dining, and everyday conveniences, this home offers easy access to Washington, DC, while providing the comfort of a well-established community.

Whether you’re searching for your first home, need extra space to work remotely, or simply want a move-in ready property with flexible living areas and outdoor entertaining space, this exceptional home checks every box. Schedule your private tour today!
#MDPG2207028

CAPITOL HEIGHTS

7 THOMASSON COURT

3 Beds

2 Baths

1,616 Sq.Ft.

$444,900

MLS#: MDPG2207028

New on site 4 days ago
Nestled in the charming Maryland Park subdivision, this exquisite Colonial-style residence has undergone a remarkable transformation, with major renovations completed in 2026 that elevate its appeal to new heights. Spanning 1,240 square feet, this home seamlessly blends modern luxury with timeless comfort, creating an inviting atmosphere that feels like a true sanctuary. Step inside to discover a thoughtfully designed layout featuring three spacious bedrooms and one and a half beautifully appointed bathrooms. The heart of the home is the contemporary kitchen, equipped with high-end appliances including a built-in microwave, electric oven/range, and a sleek dishwasher, making meal preparation a delight. The convenience of a main-floor laundry area, complete with an electric dryer and washer, adds to the home's functionality. The living spaces are adorned with luxury vinyl plank flooring, offering both durability and elegance. Natural light pours in through energy-efficient double-hung windows, enhancing the warm ambiance throughout. The open-concept design allows for effortless flow between the kitchen and living areas, perfect for entertaining or enjoying quiet evenings at home. Outside, the property boasts a well-maintained lot of 0.1 acres, providing ample space for outdoor activities or gardening. The paved driveway accommodates up to three vehicles, ensuring convenience for residents and guests alike. This home is not just a residence; it embodies a lifestyle of comfort and sophistication. With energy-efficient appliances and HVAC systems, you can enjoy modern living while being mindful of sustainability. The absence of a pool allows for a low-maintenance lifestyle, giving you more time to enjoy the surrounding community and its amenities. Experience the perfect blend of luxury and practicality in this beautifully renovated home, where every detail has been carefully considered to create a space that feels both inviting and exclusive. Whether you're hosting gatherings or enjoying quiet moments, this property offers a unique opportunity to embrace a lifestyle of comfort and elegance in the heart of Maryland Park. SELLER PREFERS THE USE OF TRUSTED TITLE GROUP.  Titlework has already been started.
#MDPG2217584

CAPITOL HEIGHTS

5707 DAVEY STREET

3 Beds

1 Baths

1,240 Sq.Ft.

$385,000

MLS#: MDPG2217584

 - property

Send a message

Message successfully sent.

Your message

What is 3 + 4 ?

Reason for contacting?

I agree to receive email communication and understand I can unsubscribe at any time.

I agree to be contacted by Charis Realty Group - Christine Issler, Broker via call, email, and text for real estate services. To opt out, you can reply 'stop' at any time or reply 'help' for assistance. You can also click the unsubscribe link in the emails. Message and data rates may apply. Message frequency may vary. Privacy Policy

Sign Out

Virtual Assistant

Would you like to take the next step with this property? We can help you schedule a showing or virtual tour, or send you more details.

Yes, I would like more information.

Thank You for Your Reply, One of Our Agents will contact you as soon as possible

No, maybe later.

Thank you, you can always contact me via email, phone number or through the contact form.

Realhub AI

Lucy - Your AI-Powered Realtor

Update Your Temporary Password

Personalize your search

Enter your email and we'll notify you immediately when new listings match what you're looking for.

or enter email address

Already have an account ? Login here

Continue your home search

I agree to receive communications and understand I can unsubscribe at any time.

I agree to be contacted by Charis Realty Group - Christine Issler, Broker via call, email, and text for real estate services. To opt out, you can reply 'stop' at any time or reply 'help' for assistance. You can also click the unsubscribe link in the emails. Message and data rates may apply. Message frequency may vary. Privacy Policy

Already have an account ? Login here

We use cookies

We use cookies primarily for analytics to enhance your experience. By accepting, you agree to our use of these cookies. You can manage your preferences or learn more about our cookies policy.