
Property
Beds
4
Full Baths
3
1/2 Baths
1
Year Built
1999
Sq.Footage
2,588
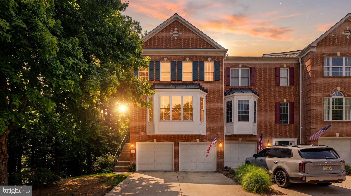
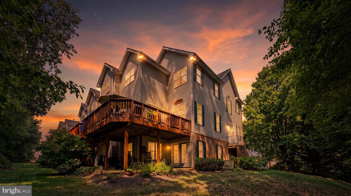
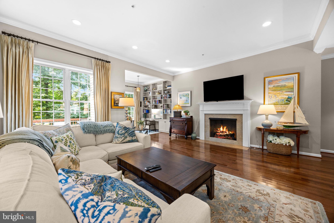
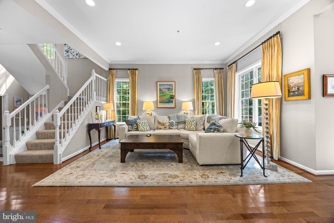
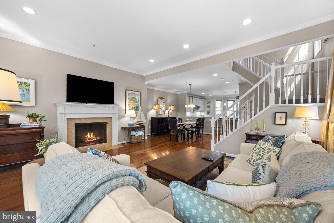
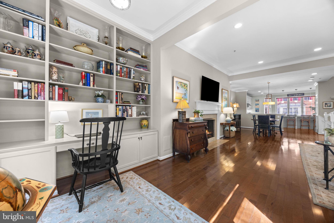
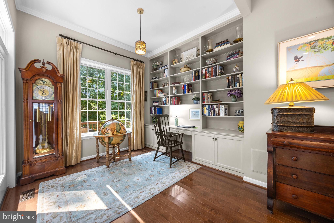
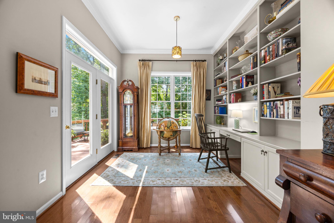
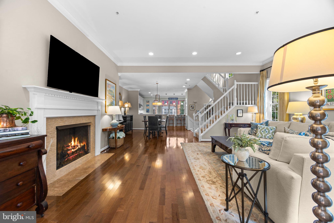
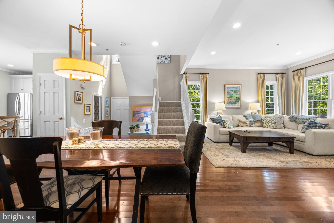
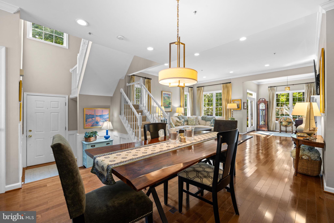
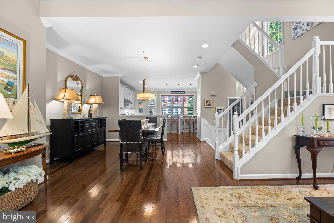
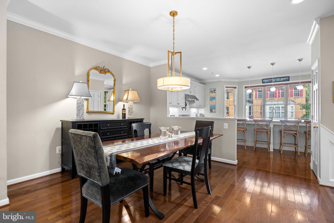
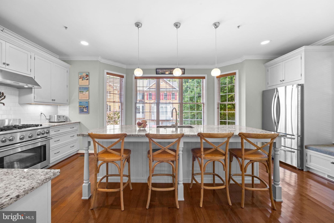
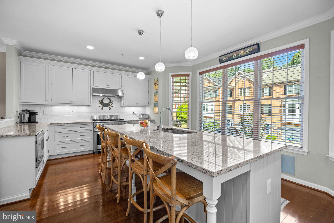
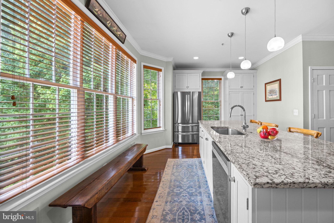
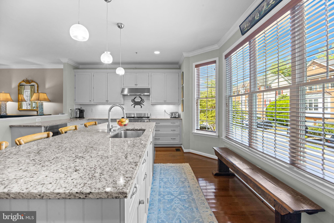
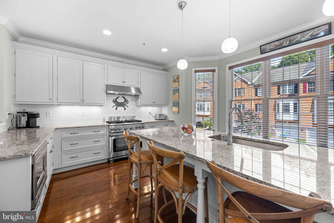
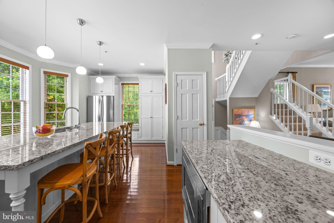
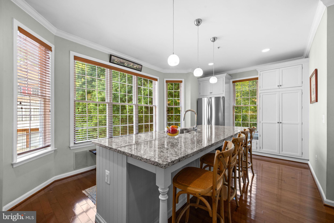
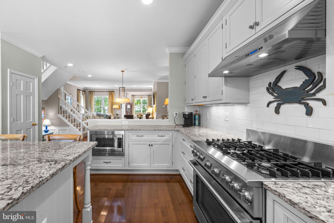
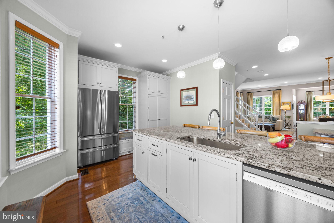
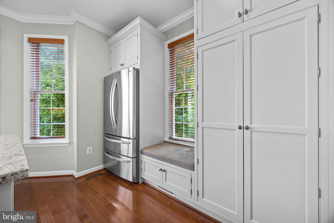
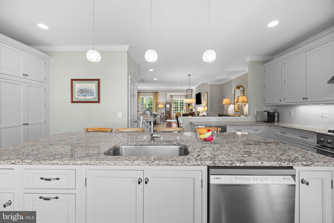
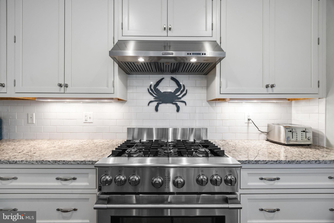
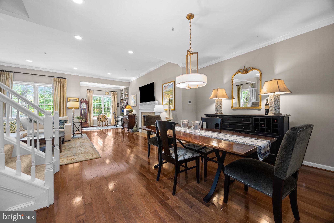
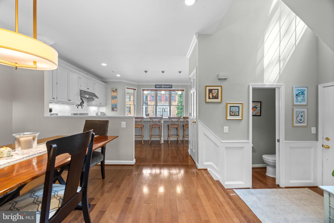
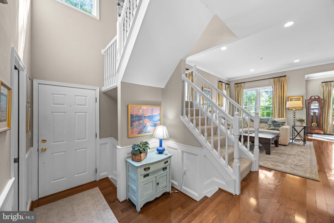
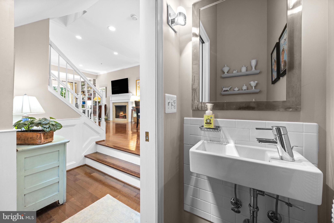
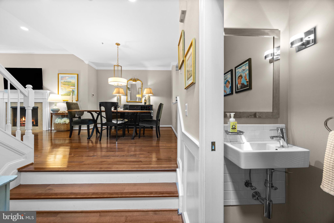
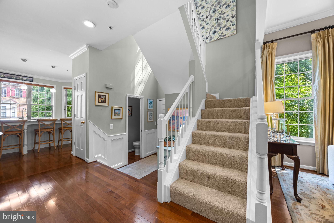
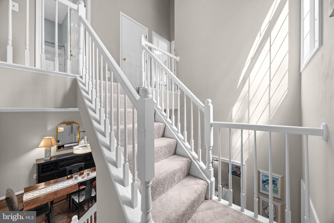
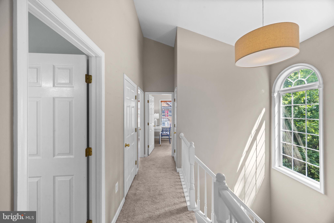
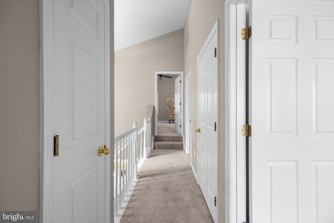
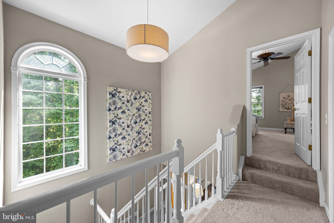
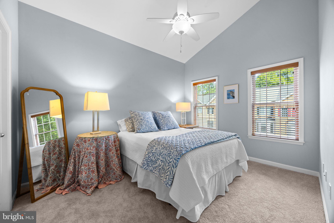
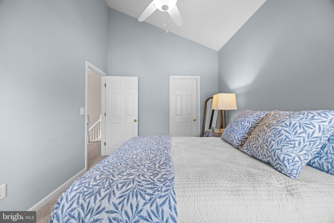
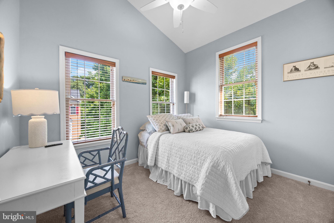
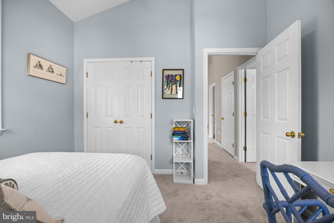
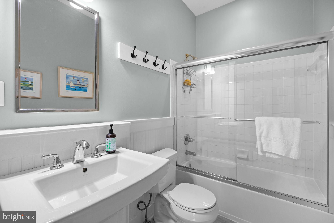
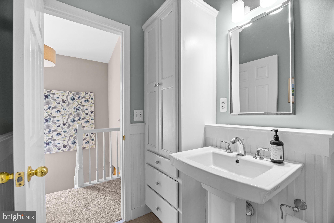
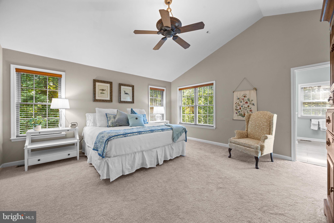
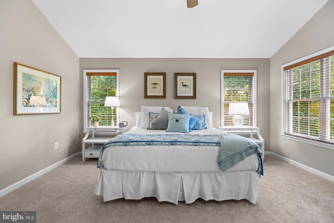
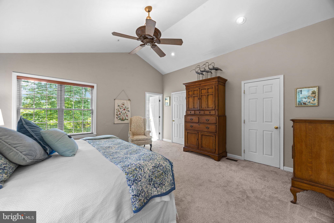
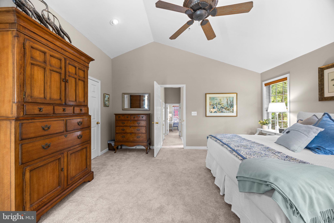
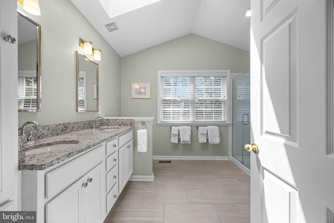
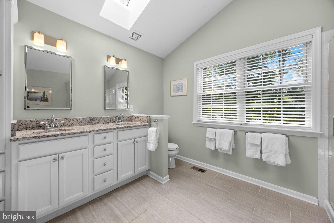
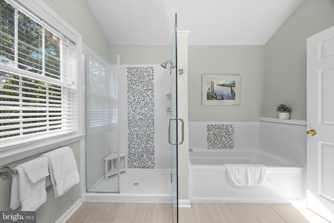
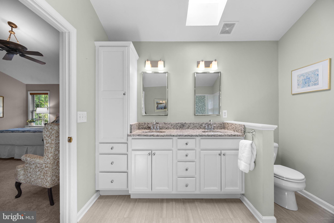
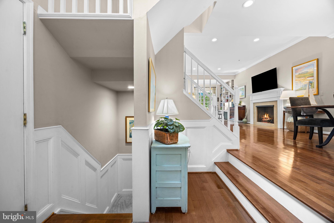
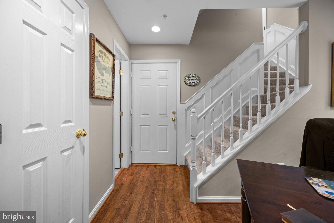
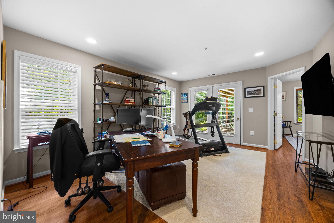
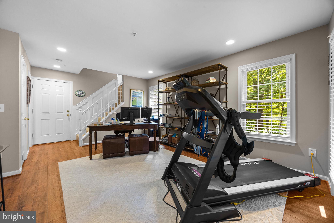
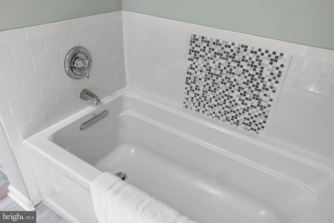
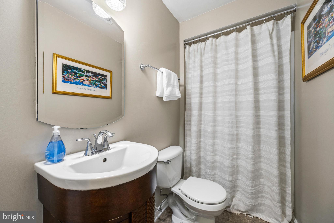
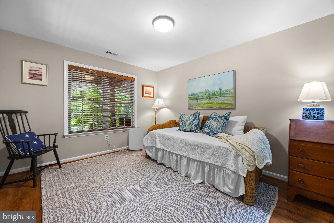
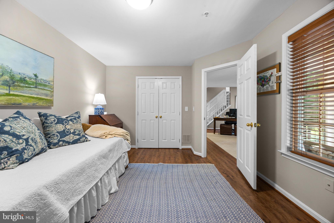
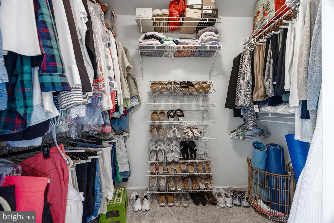
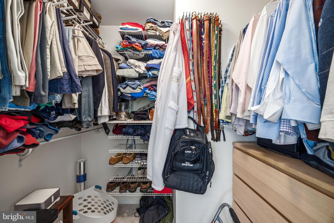
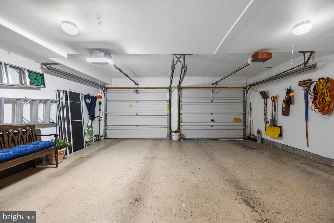
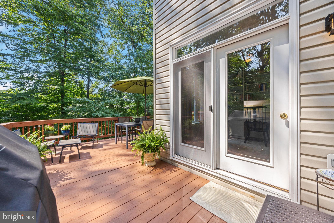
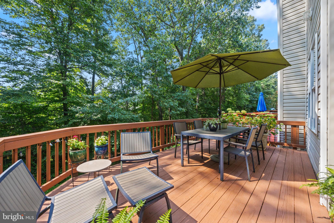
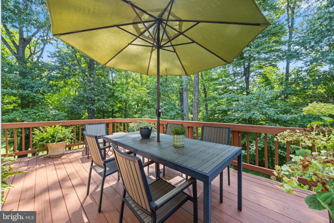
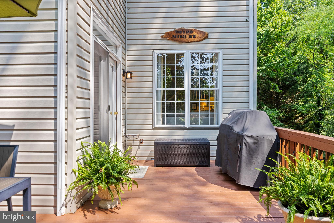
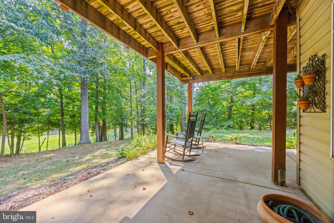
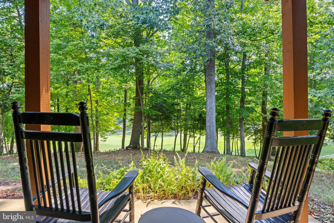
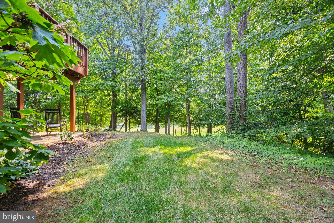
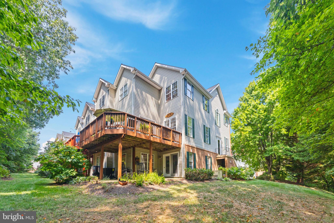
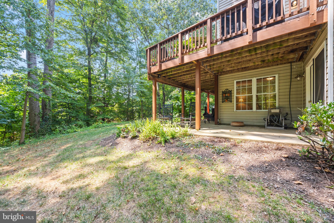
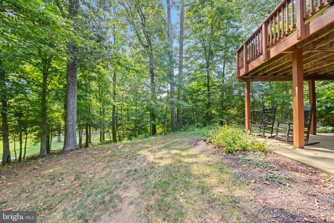
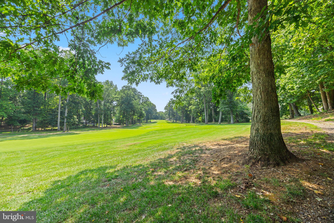
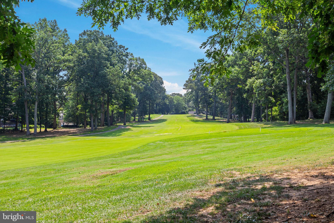
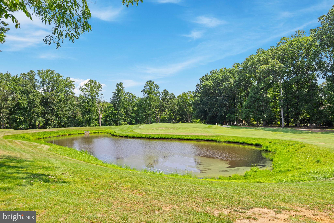
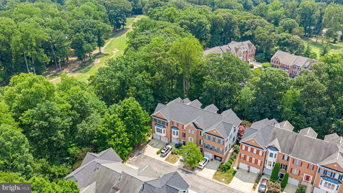
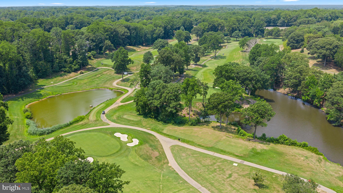
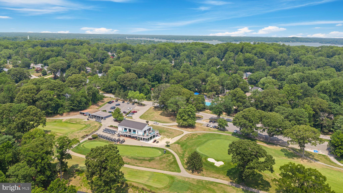
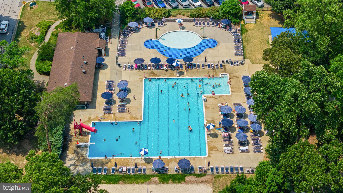
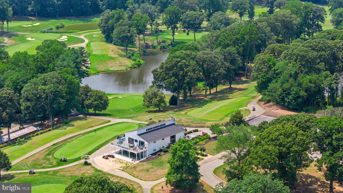
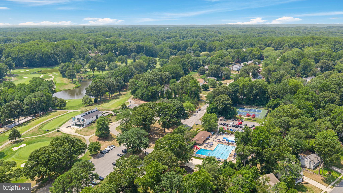
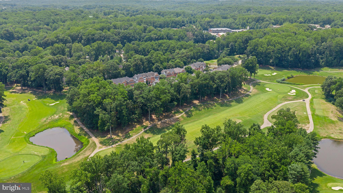
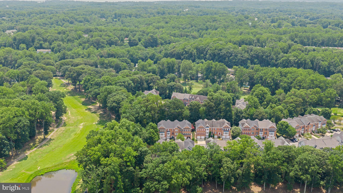
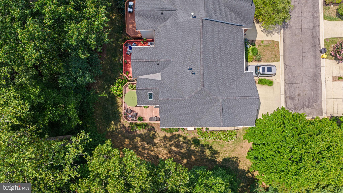
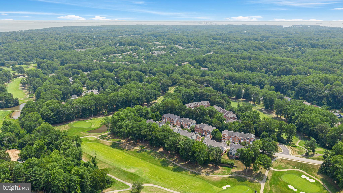
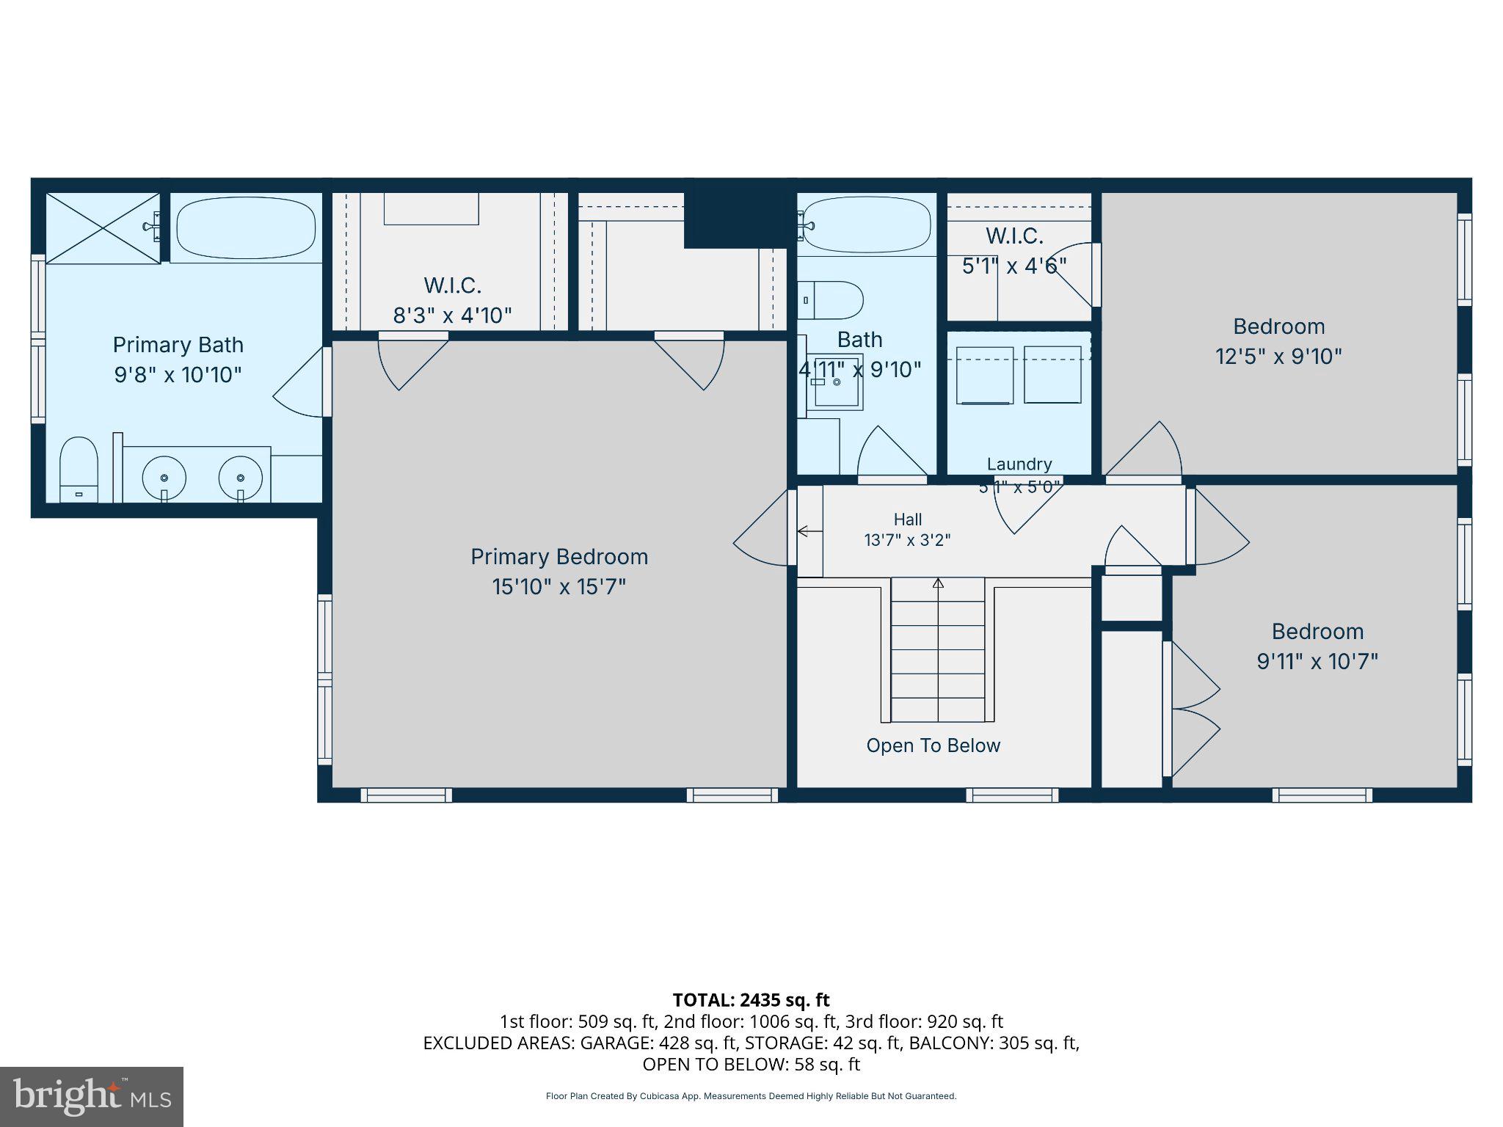
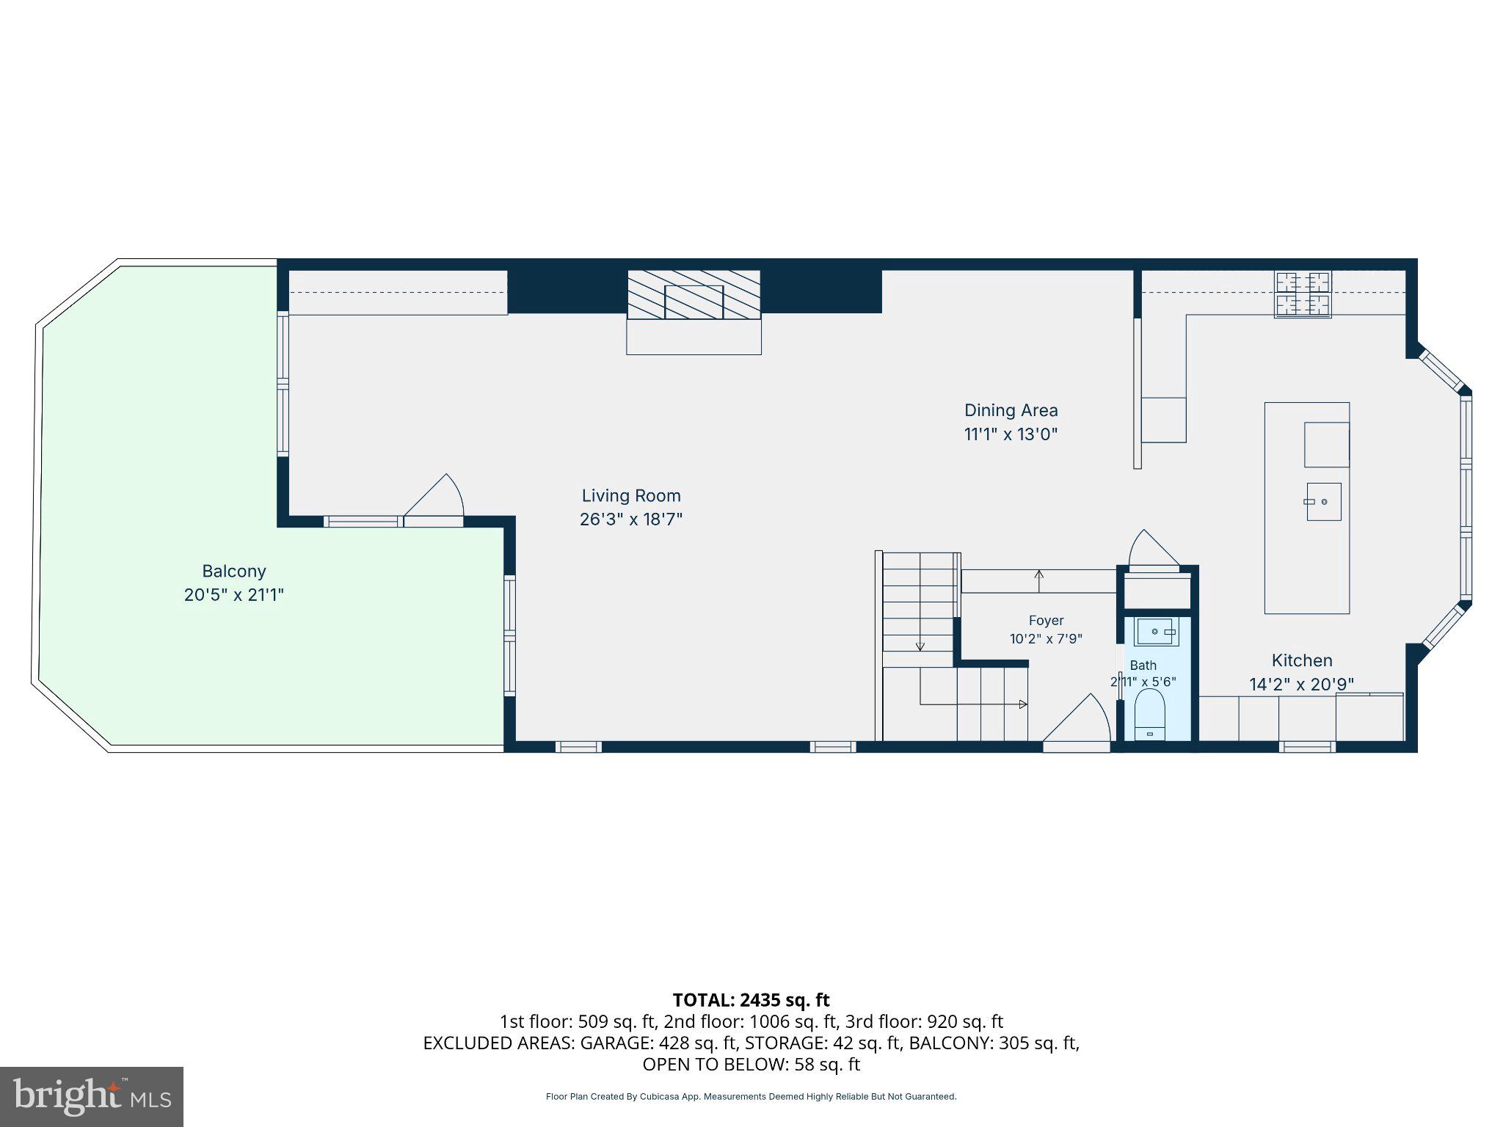
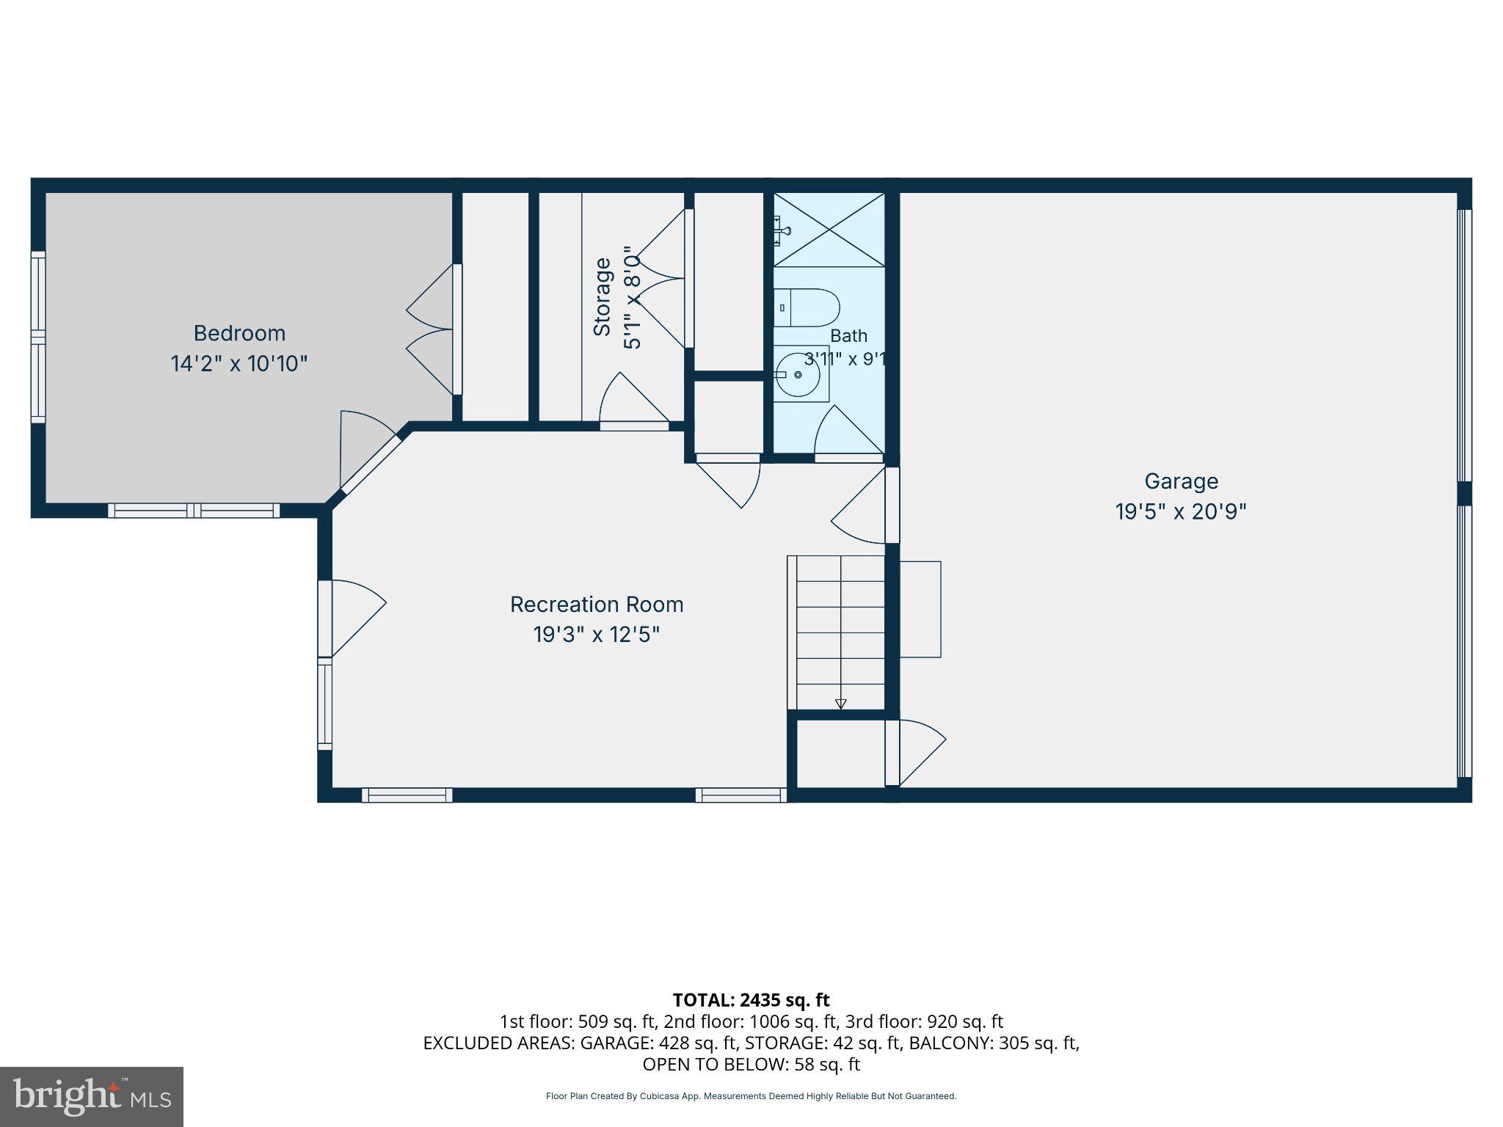
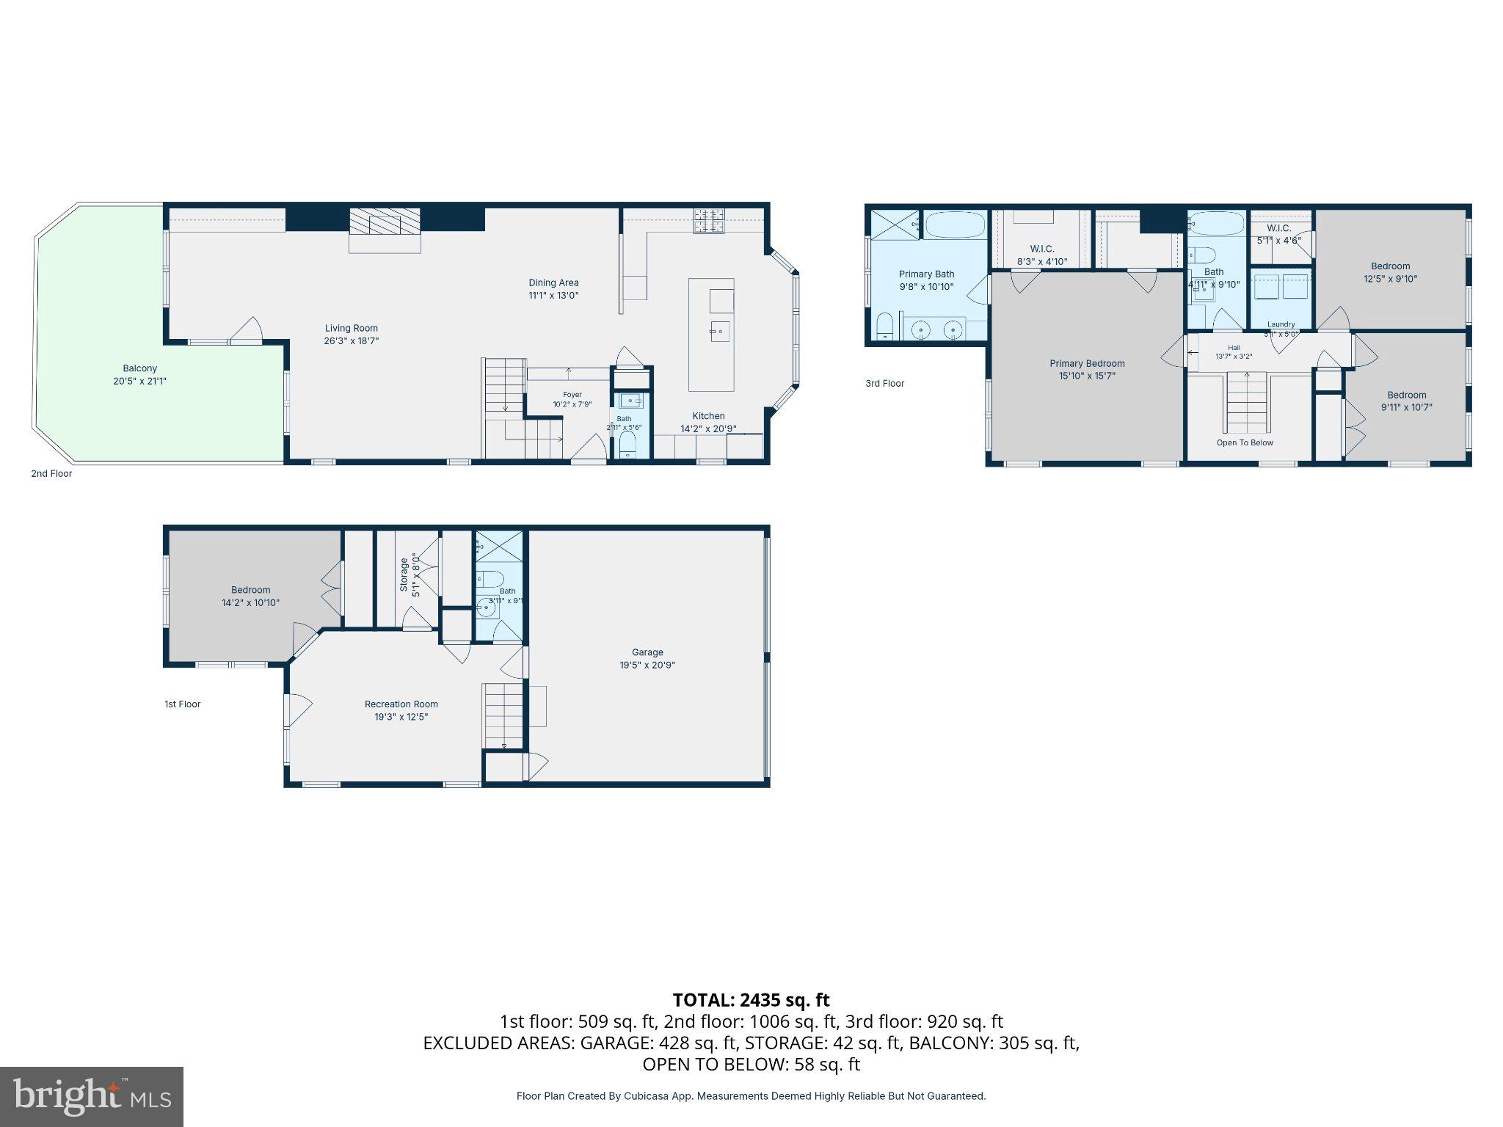
Welcome to 637 Andrew Hill Road, a beautifully maintained end-unit townhome ideally situated on the 16th fairway of Bay Hills Golf Club in one of Arnold's most sought-after communities. This spacious home offers 4 bedrooms, 3 full baths, 1 half bath, and a 2-car garage, combining generous living space with an exceptional golf course setting. The open main level features gleaming hardwood floors, a beautifully updated kitchen with granite countertops, stainless steel appliances, a large center island, and abundant cabinetry. The adjoining family room offers a cozy gas fireplace and custom built-ins, while oversized windows fill the home with natural light. Upstairs, the expansive primary suite features a vaulted ceiling, two walk-in closets, and a private en-suite bath. Two additional bedrooms, a full hall bath, and a convenient upper-level laundry area complete the second floor. The finished lower level includes a fourth bedroom, full bath, and flexible living space ideal for a guest suite, home office, recreation room, or fitness area. Step outside to the spacious rear deck overlooking mature trees and the 16th fairway of Bay Hills Golf Club, creating the perfect setting for morning coffee, outdoor dining, or simply enjoying the peaceful surroundings. Additional improvements include a new roof installed in 2024, a newer HVAC system, and a plumbed-in generator providing added value and peace of mind. Conveniently located just minutes from Broadneck schools, shopping, dining, downtown Annapolis, commuter routes, and the Chesapeake Bay, this exceptional home offers the perfect blend of comfort, convenience, and golf course living.
Features & Amenities
Interior
-
Other Interior Features
Kitchen Island, Recessed Lighting, Walk-In Closet(s), Vaulted Ceiling(s), High Ceilings, Open Floorplan
-
Total Bedrooms
4
-
Bathrooms
3
-
1/2 Bathrooms
1
-
Above Grade Finished Area
2588.0
-
Basement YN
YES
-
Cooling YN
YES
-
Cooling
Central Air, Electric
-
Fireplace YN
YES
-
Heating YN
YES
-
Heating
Exhaust Fan, Natural Gas, Forced Air
-
Pet friendly
Yes
Exterior
-
Garage
Yes
-
Garage spaces
2
-
Construction Materials
Brick
-
Parking
Garage, Driveway, Attached
-
Patio and Porch Features
Deck, Patio
-
Pool
No
-
Waterfront YN
NO
-
View
Golf Course, Trees/Woods
Area & Lot
-
Lot Features
Cul-De-Sac
-
Property Type
Residential
-
Property Sub Type
Condominium
-
Architectural Style
Colonial
Price
-
Sales Price
$649,900
-
Tax Amount
$5,925
-
Sq. Footage
2,588
-
Price/SqFt
$251
HOA
-
Association
YES
-
Association Fee 2
$200
-
Association Fee
$220
-
Association Fee Frequency
Annually
-
Association Fee 2 Frequency
Monthly
-
Association Fee Includes
N/A
School District
-
Elementary School
N/A
-
Middle School
N/A
-
High School
N/A
Property Features
-
New Construction
NO
-
Foundation Details
Block
-
Senior Community YN
NO
-
Sewer
Public Sewer
-
Water Source
Public
Schedule a Showing
Showing scheduled successfully.
Mortgage calculator
Estimate your monthly mortgage payment, including the principal and interest, property taxes, and HOA. Adjust the values to generate a more accurate rate.
Your payment
Principal and Interest:
$
Property taxes:
$
HOA fees:
$
Total loan payment:
$
Total interest amount:
$
Location
County
ANNE ARUNDEL
Elementary School
Middle School
High School
Listing Courtesy of Matthew P Wyble , Next Step Realty, LLC.
RealHub Information is provided exclusively for consumers' personal, non-commercial use, and it may not be used for any purpose other than to identify prospective properties consumers may be interested in purchasing. All information deemed reliable but not guaranteed and should be independently verified. All properties are subject to prior sale, change or withdrawal. RealHub website owner shall not be responsible for any typographical errors, misinformation, misprints and shall be held totally harmless.

AGENT
Cara Via
Call Cara today to schedule a private showing.

* Listings on this website come from the FMLS IDX Compilation and may be held by brokerage firms other than the owner of this website. The listing brokerage is identified in any listing details. Information is deemed reliable but is not guaranteed. If you believe any FMLS listing contains material that infringes your copyrighted work please click here to review our DMCA policy and learn how to submit a takedown request.© 2024 FMLS.
Related Properties
ARNOLD
121 SEVERN WAY
3 Beds
2 Baths
1,736 Sq.Ft.
$630,000
MLS#: MDAA2148072
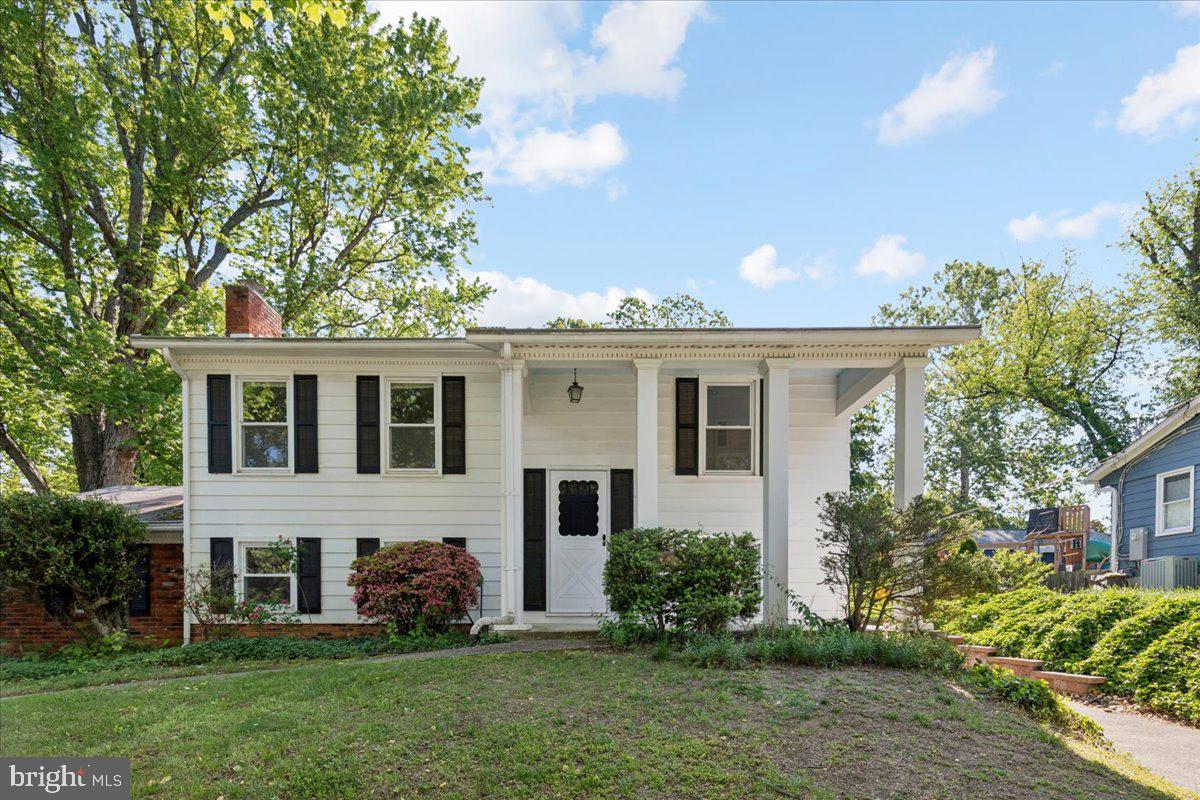
ARNOLD
130 BRENT ROAD
4 Beds
2 Baths
1,320 Sq.Ft.
$549,900
MLS#: MDAA2144330
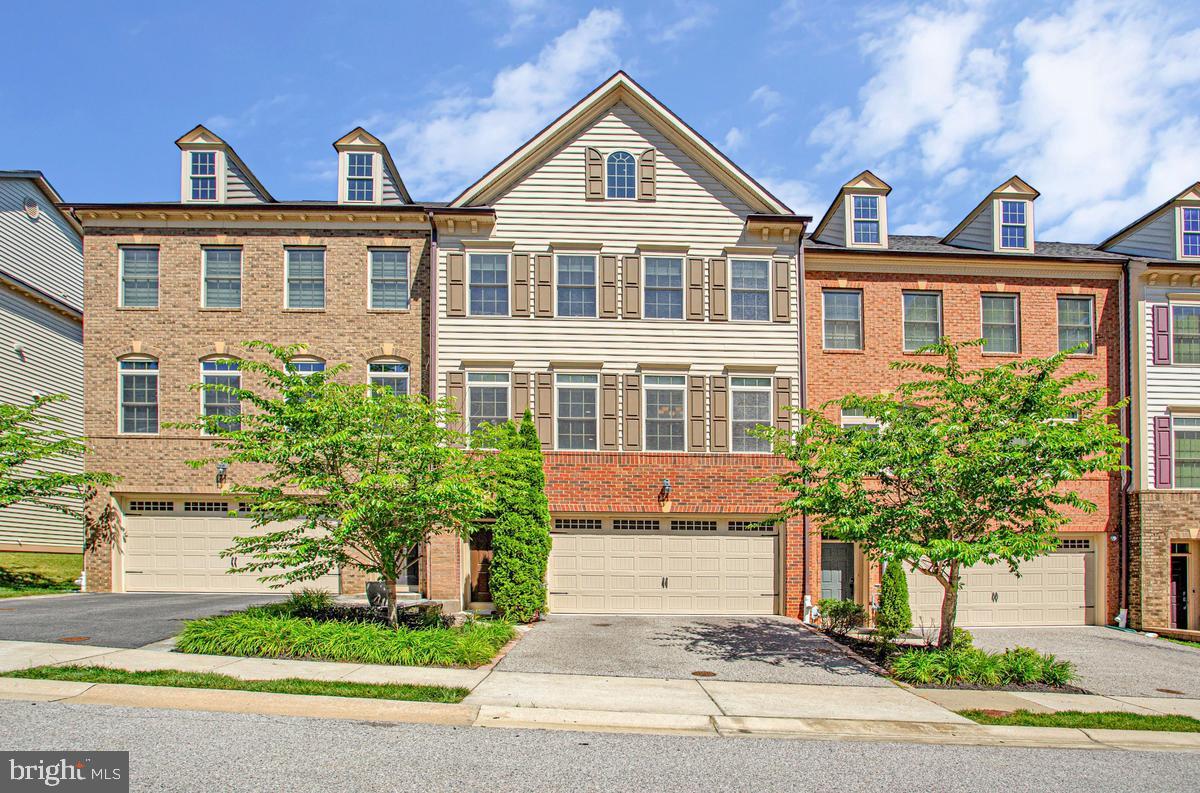
ARNOLD
214 TREYBURN WAY
3 Beds
3 Baths
3,240 Sq.Ft.
$699,900
MLS#: MDAA2149376
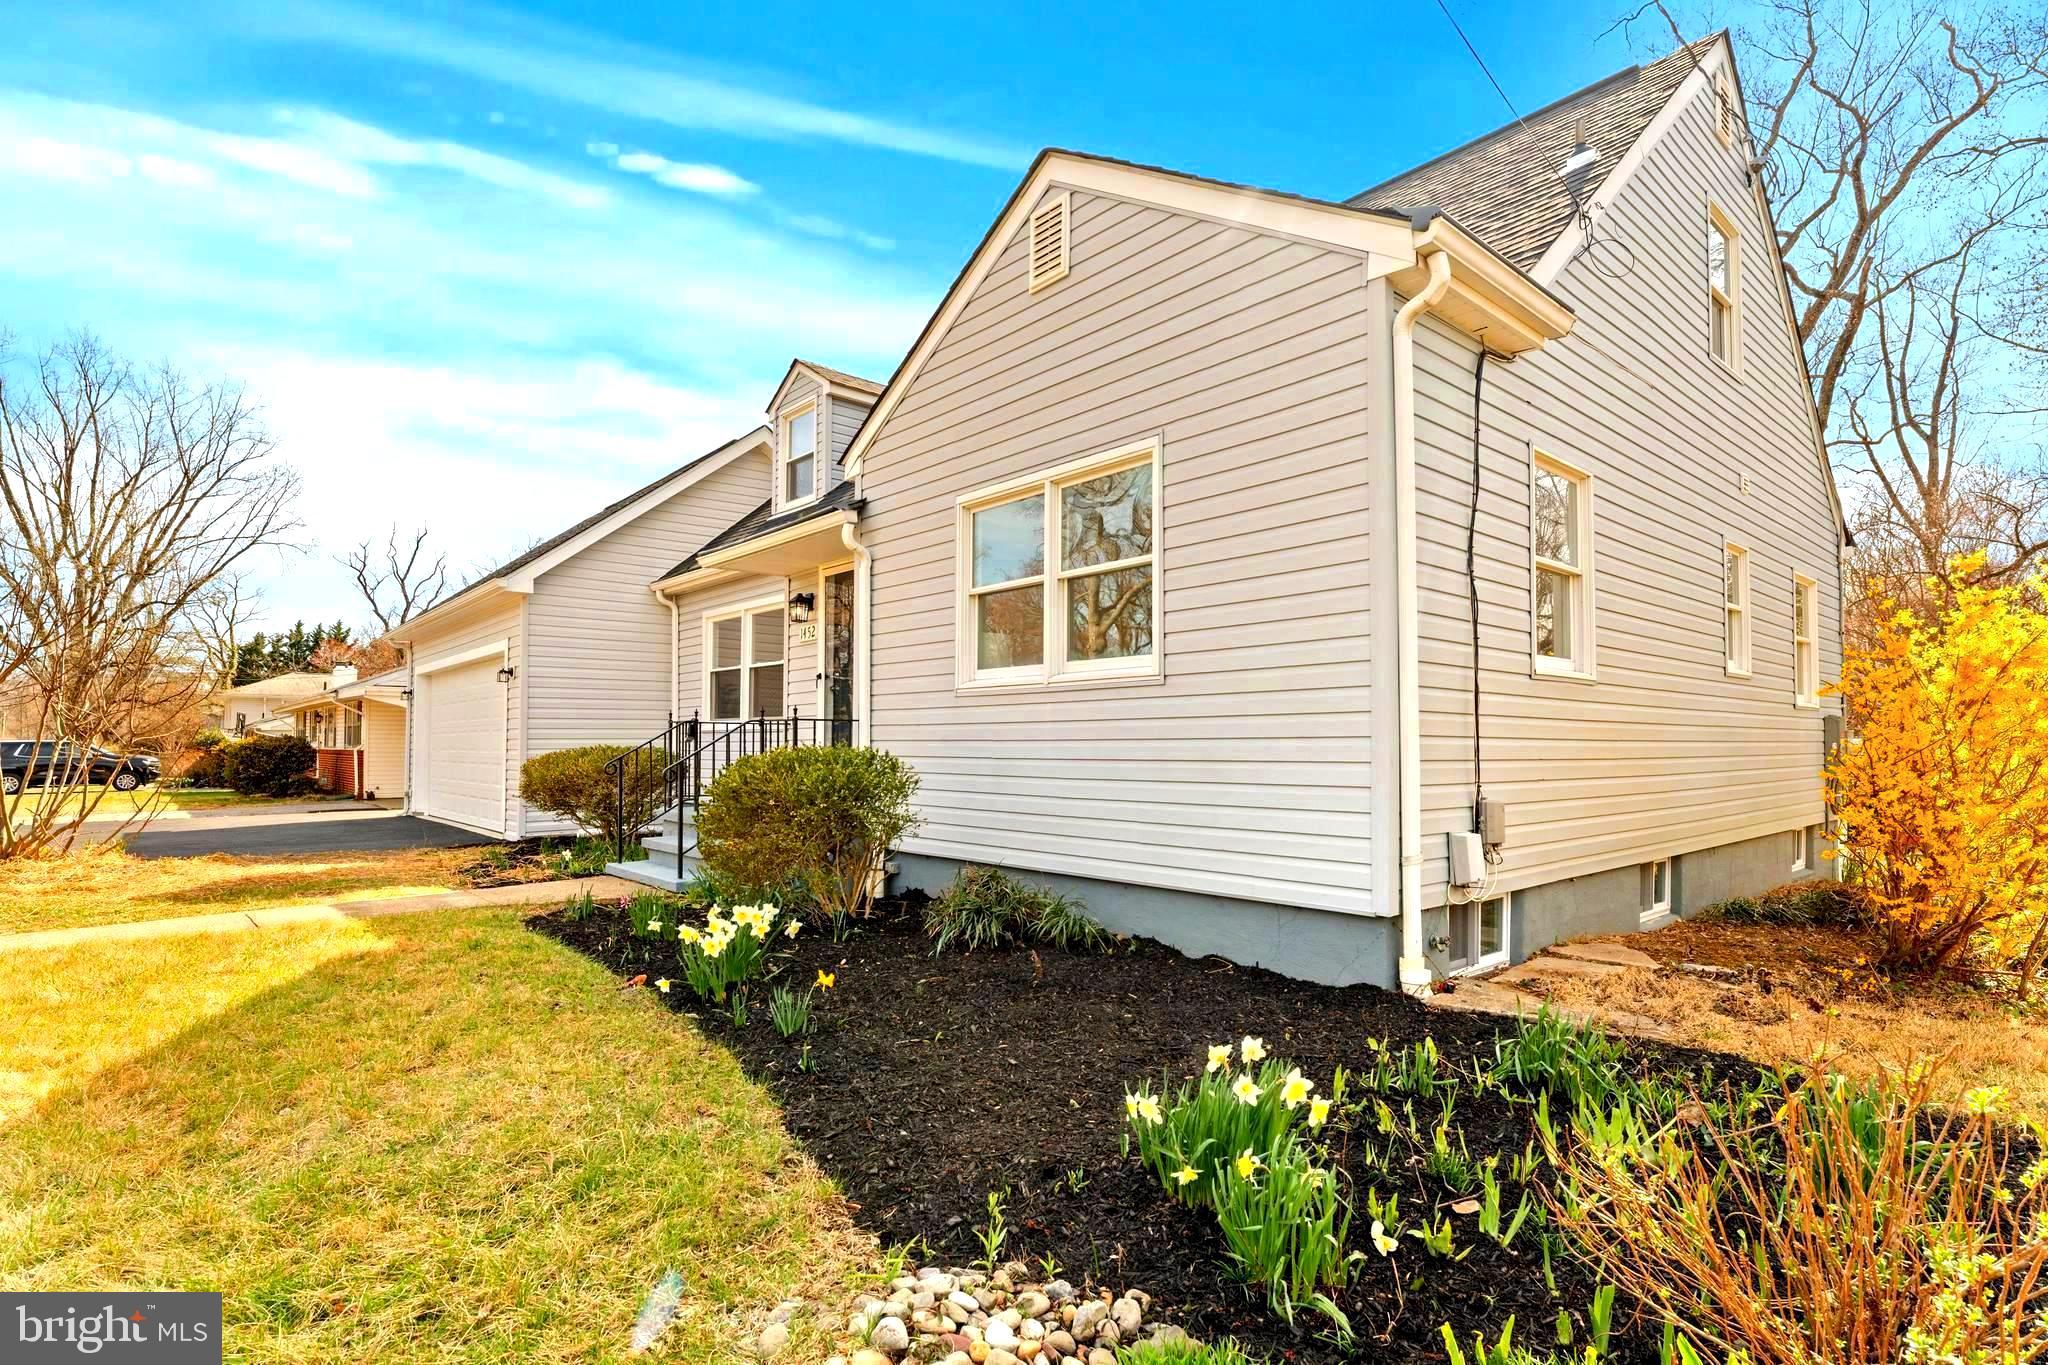
ARNOLD
1452 GRANDVIEW ROAD
5 Beds
3 Baths
2,225 Sq.Ft.
$750,000
MLS#: MDAA2150110

ARNOLD
1115 CANTERWOOD PLACE
3 Beds
3 Baths
3,240 Sq.Ft.
$739,990
MLS#: MDAA2150656
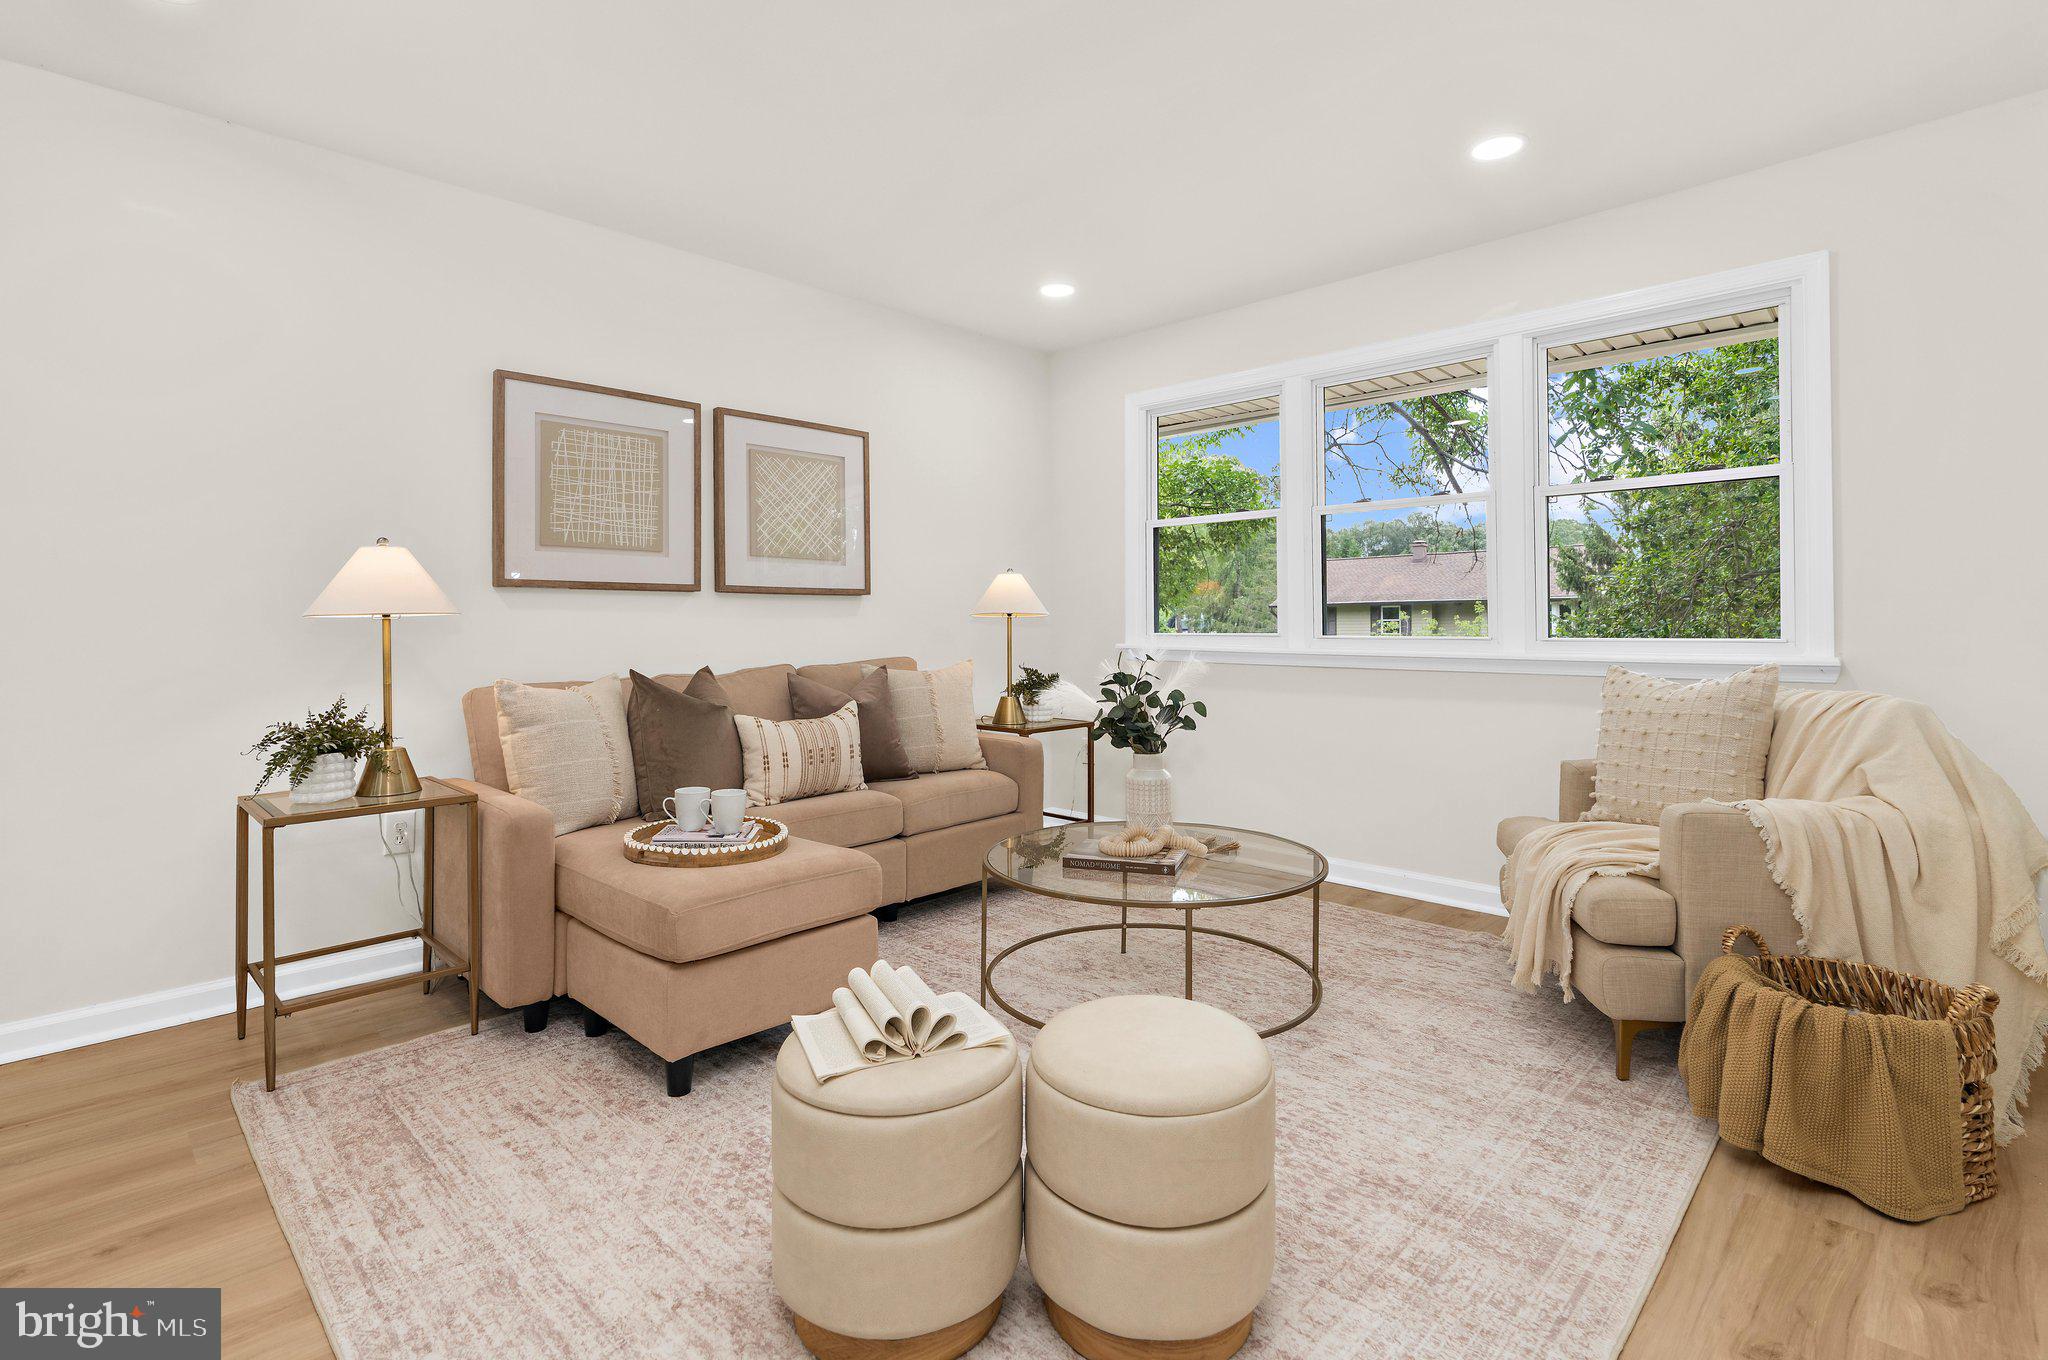
ARNOLD
444 RUTH ROAD
5 Beds
2 Baths
1,793 Sq.Ft.
$575,000
MLS#: MDAA2152204
ARNOLD
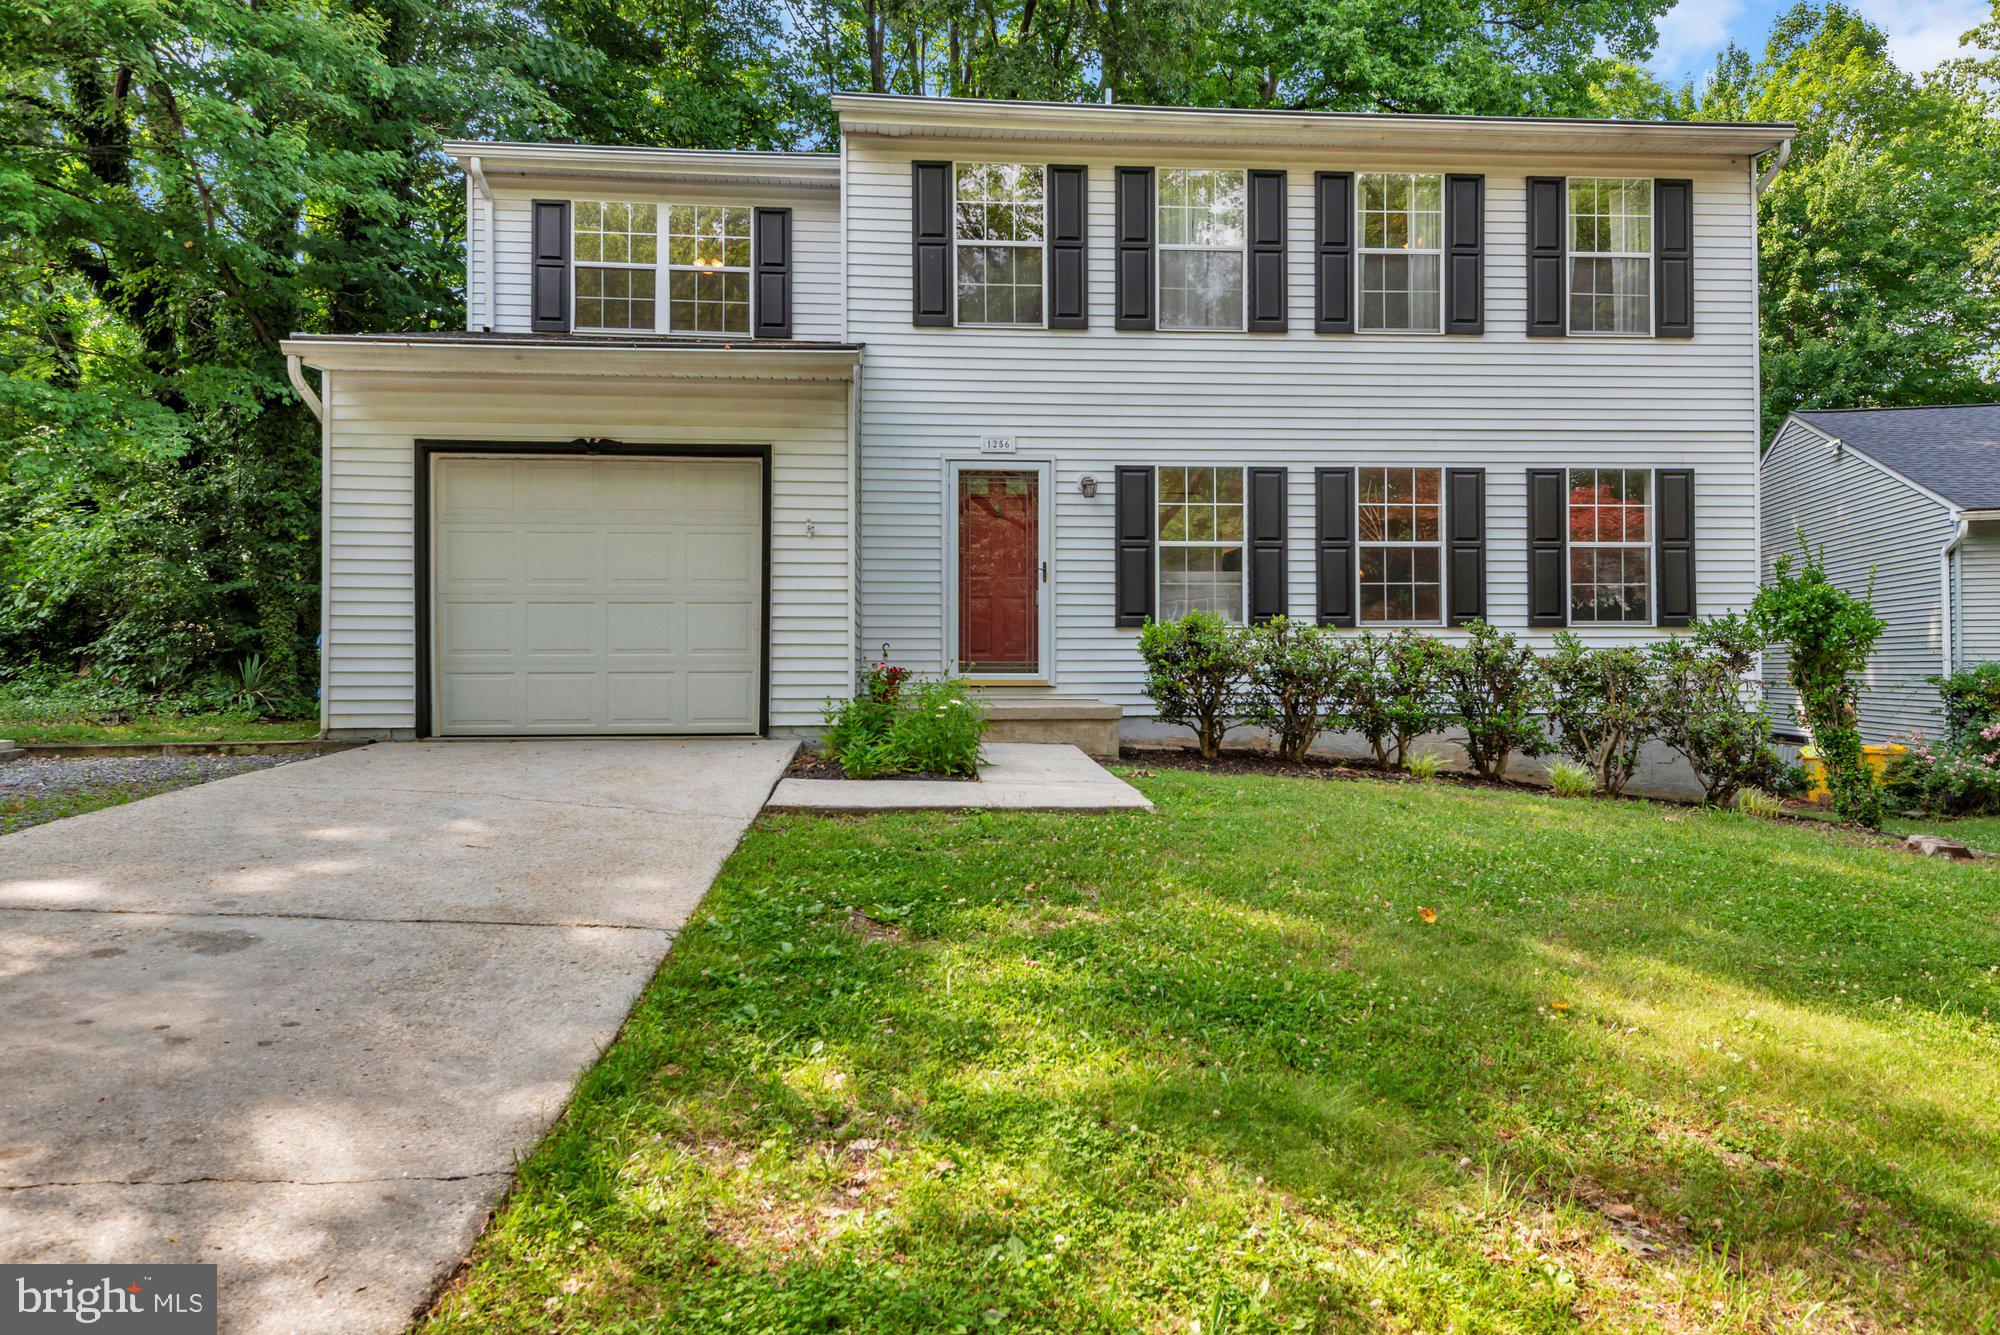
1256 CROWELL COURT
4 Beds
2 Baths
1,824 Sq.Ft.
$625,000
MLS#: MDAA2148590
ARNOLD
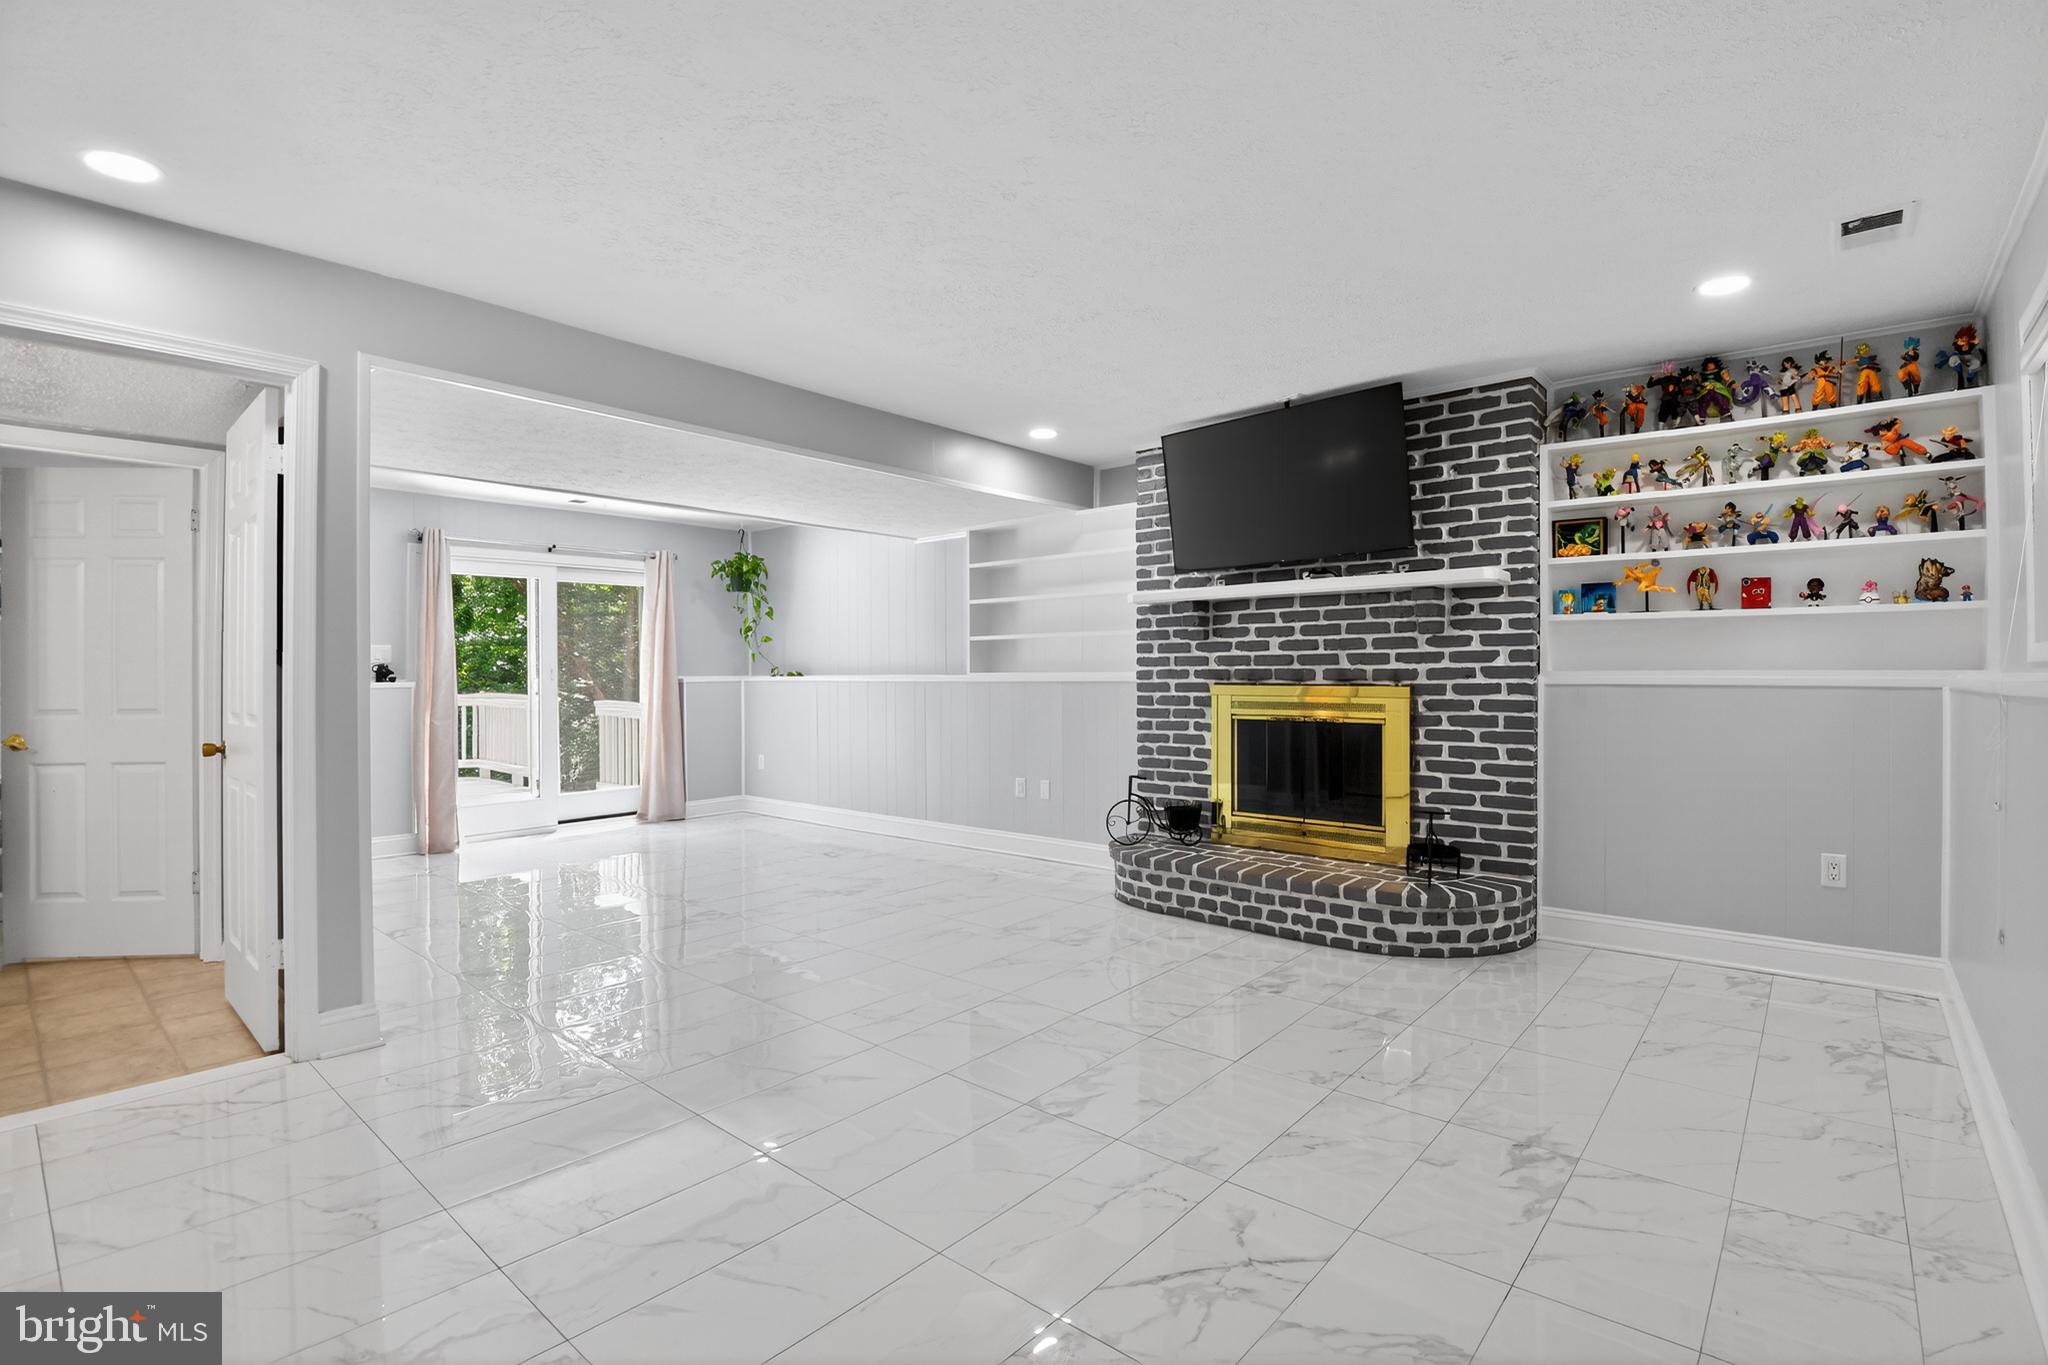
303 TERNWING DRIVE
5 Beds
2 Baths
1,520 Sq.Ft.
$540,000
MLS#: MDAA2148814
ARNOLD
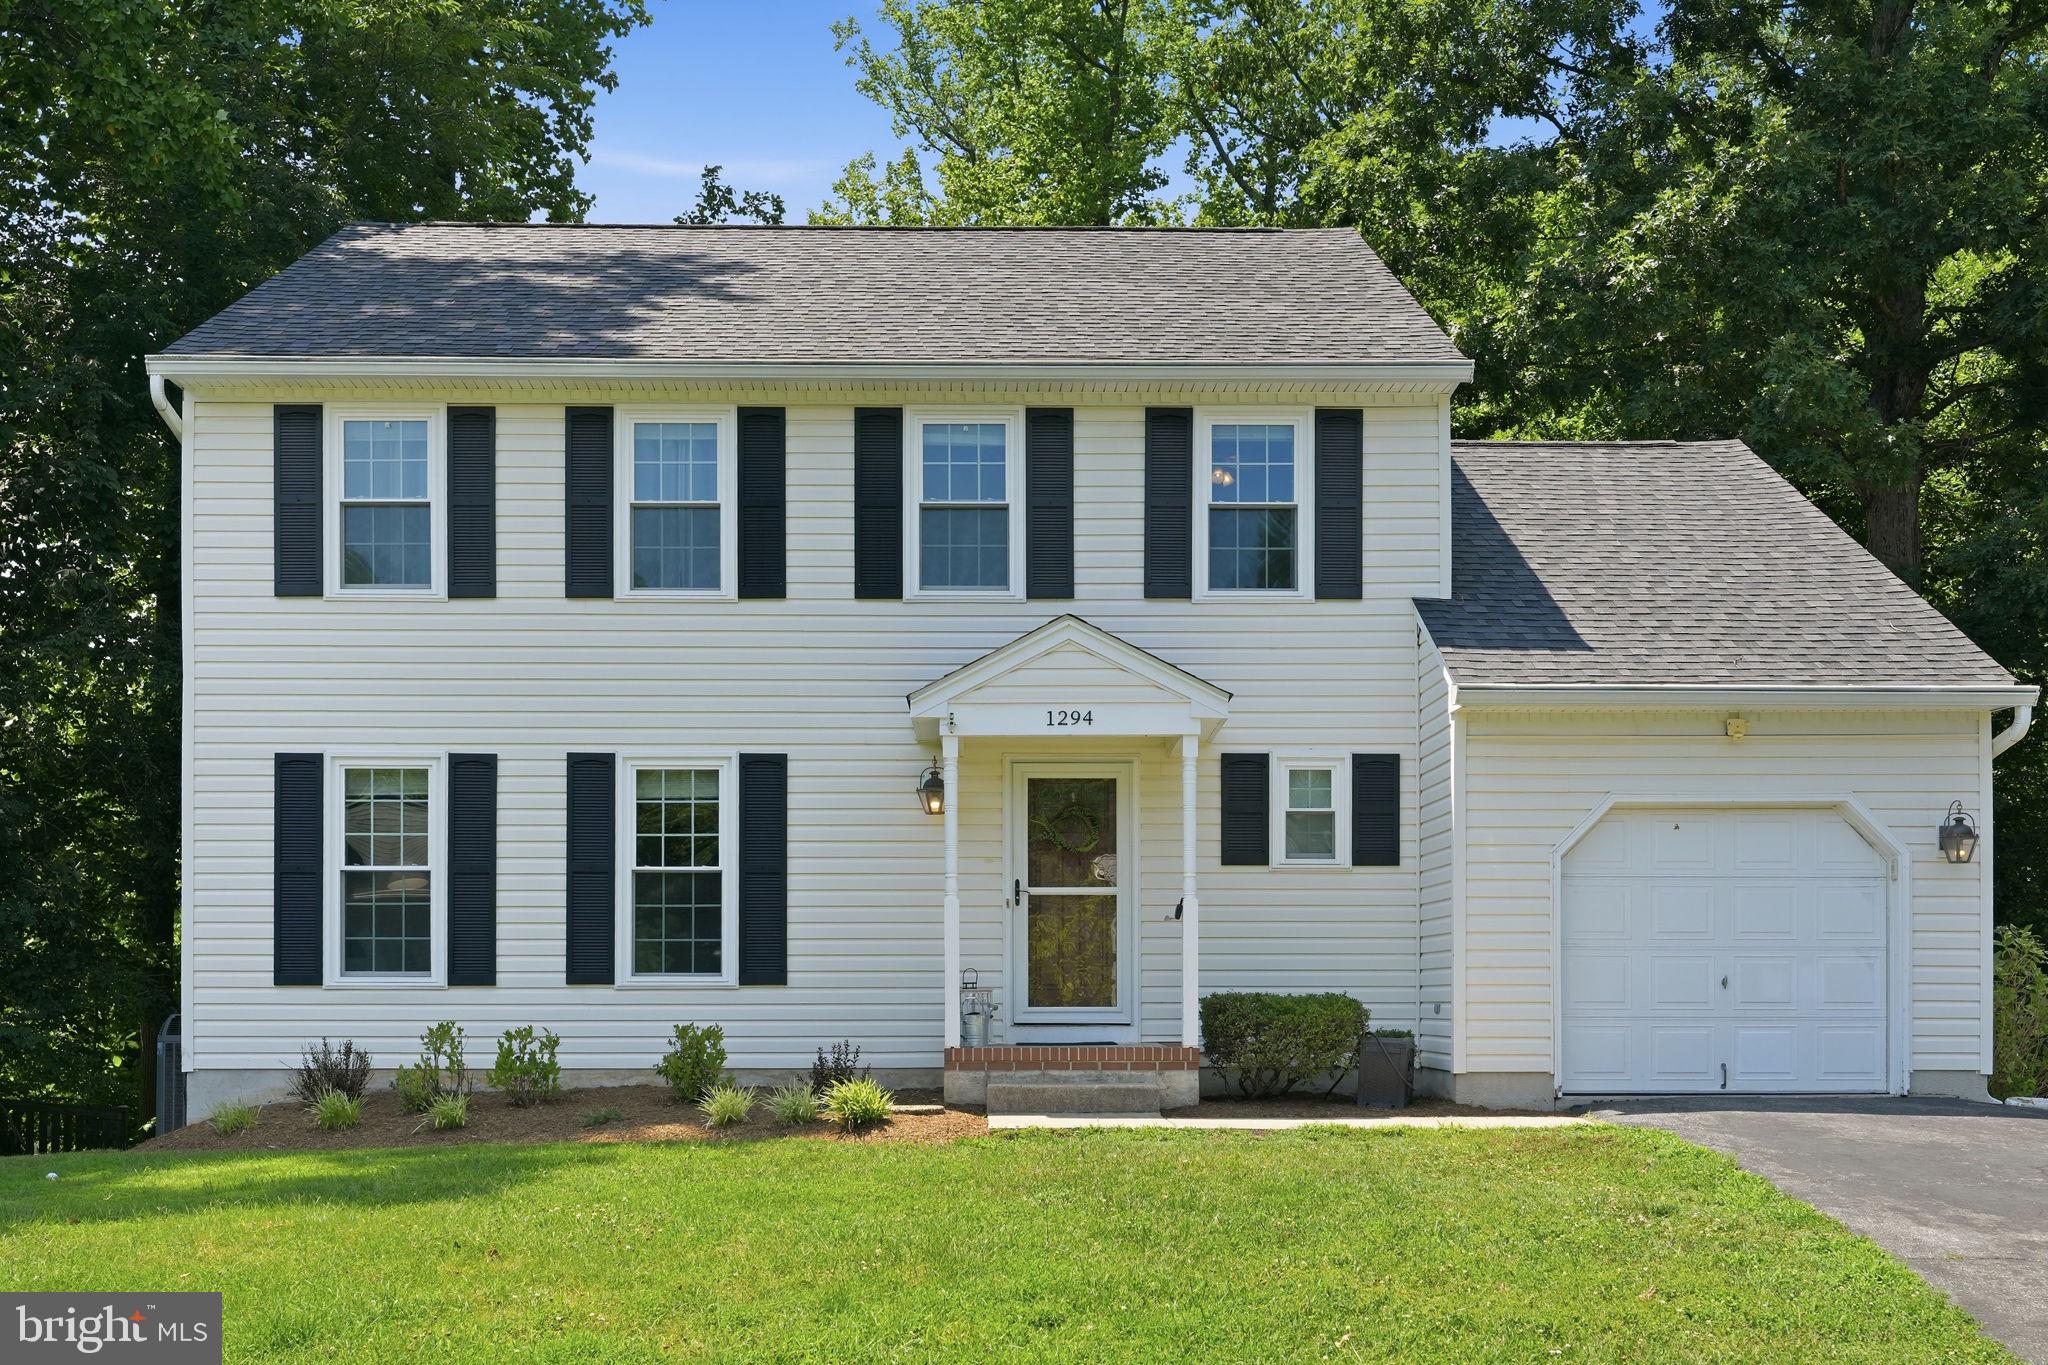
1294 DOUBLEDAY DRIVE
4 Beds
3 Baths
2,740 Sq.Ft.
$724,000
MLS#: MDAA2149828
ARNOLD
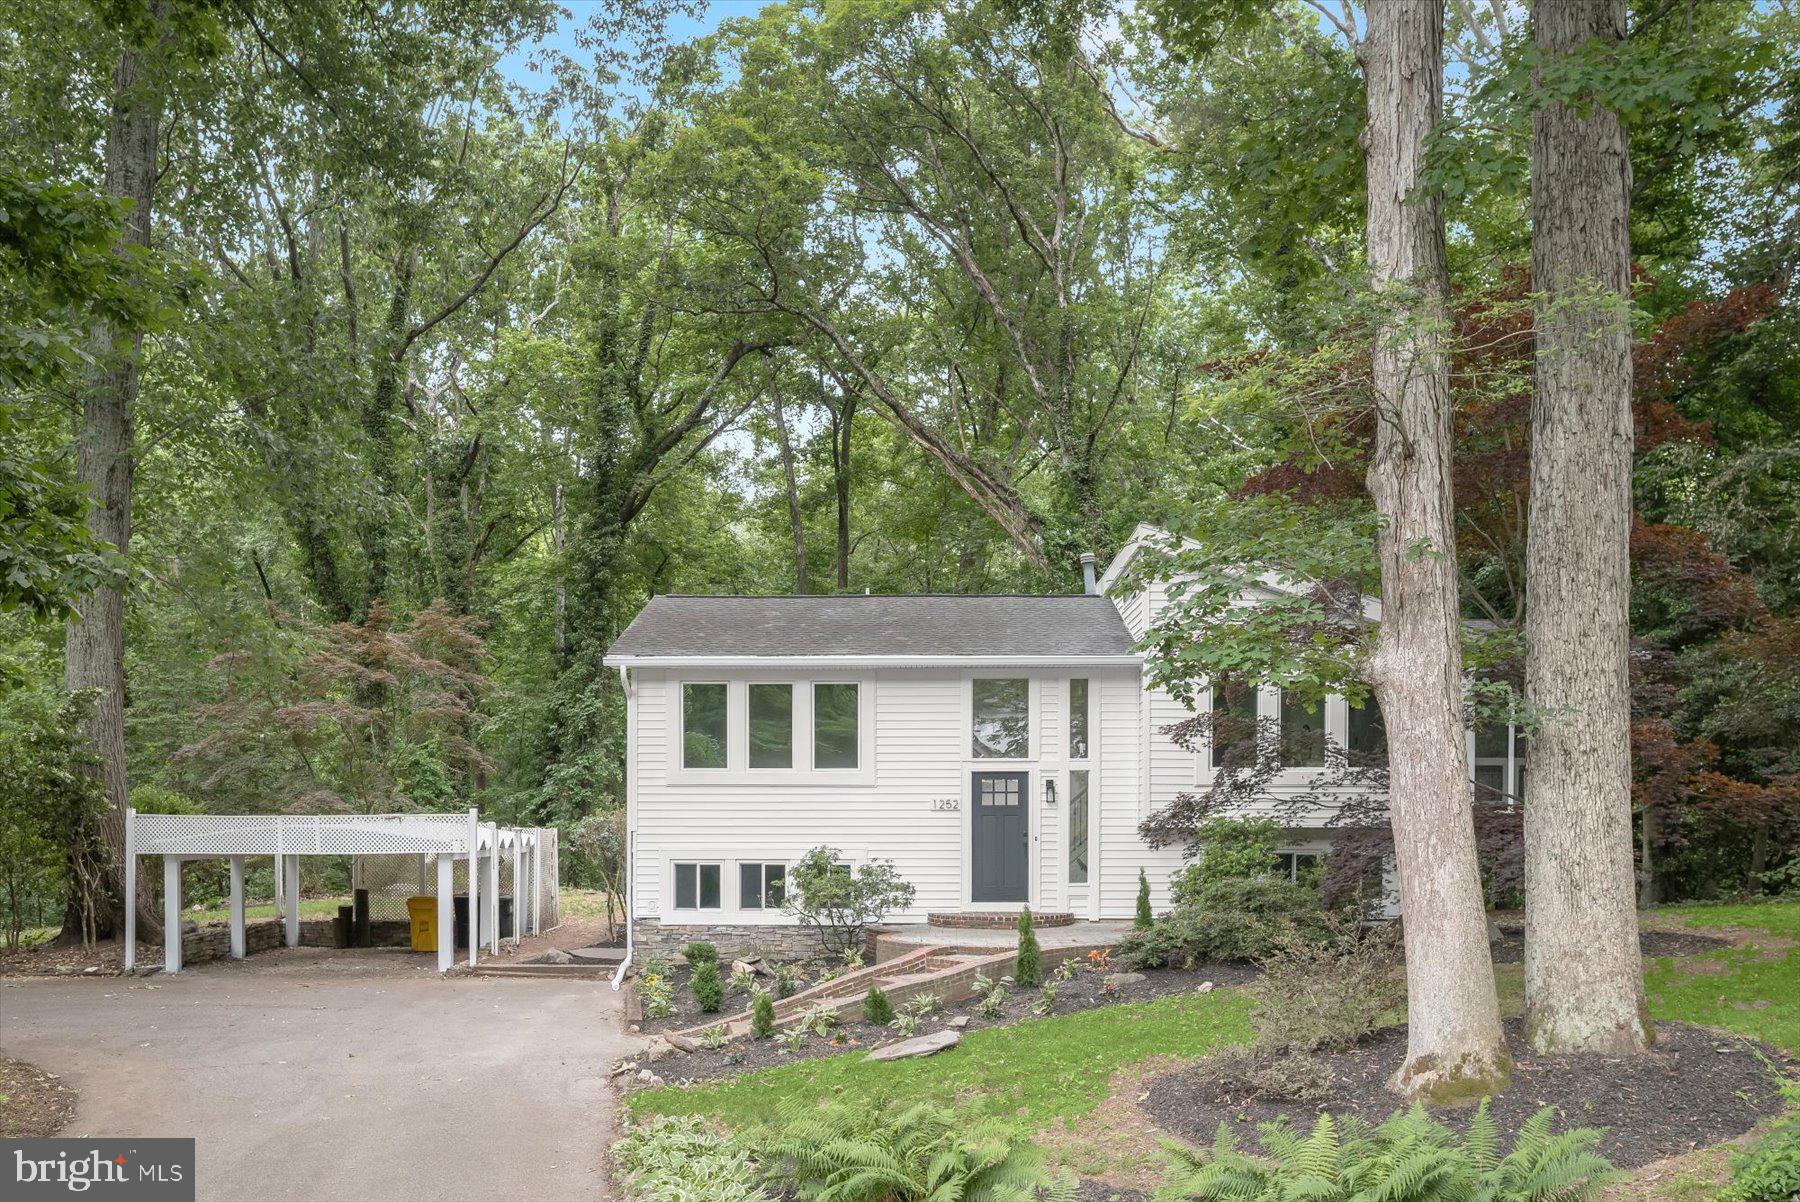
1252 TAMARACK TRAIL
4 Beds
2 Baths
2,072 Sq.Ft.
$699,900
MLS#: MDAA2146862
.png)