Features & Amenities

Interior

  • Other Interior Features

    Eat-in Kitchen, Ceiling Fan(s), Kitchen Island, Pantry, Recessed Lighting, Walk-In Closet(s), Cathedral Ceiling(s), High Ceilings, Tray Ceiling(s), Built-in Features, Crown Molding, Open Floorplan, Soaking Tub

  • Total Bedrooms

    5

  • Bathrooms

    4

  • 1/2 Bathrooms

    1

  • Above Grade Finished Area

    3350.0

  • Basement YN

    YES

  • Cooling YN

    YES

  • Cooling

    Central Air, Ceiling Fan(s), Zoned, Electric

  • Fireplace YN

    YES

  • Heating YN

    YES

  • Heating

    Natural Gas, Forced Air, Zoned

  • Pet friendly

    N/A

Exterior

  • Garage

    Yes

  • Garage spaces

    2

  • Construction Materials

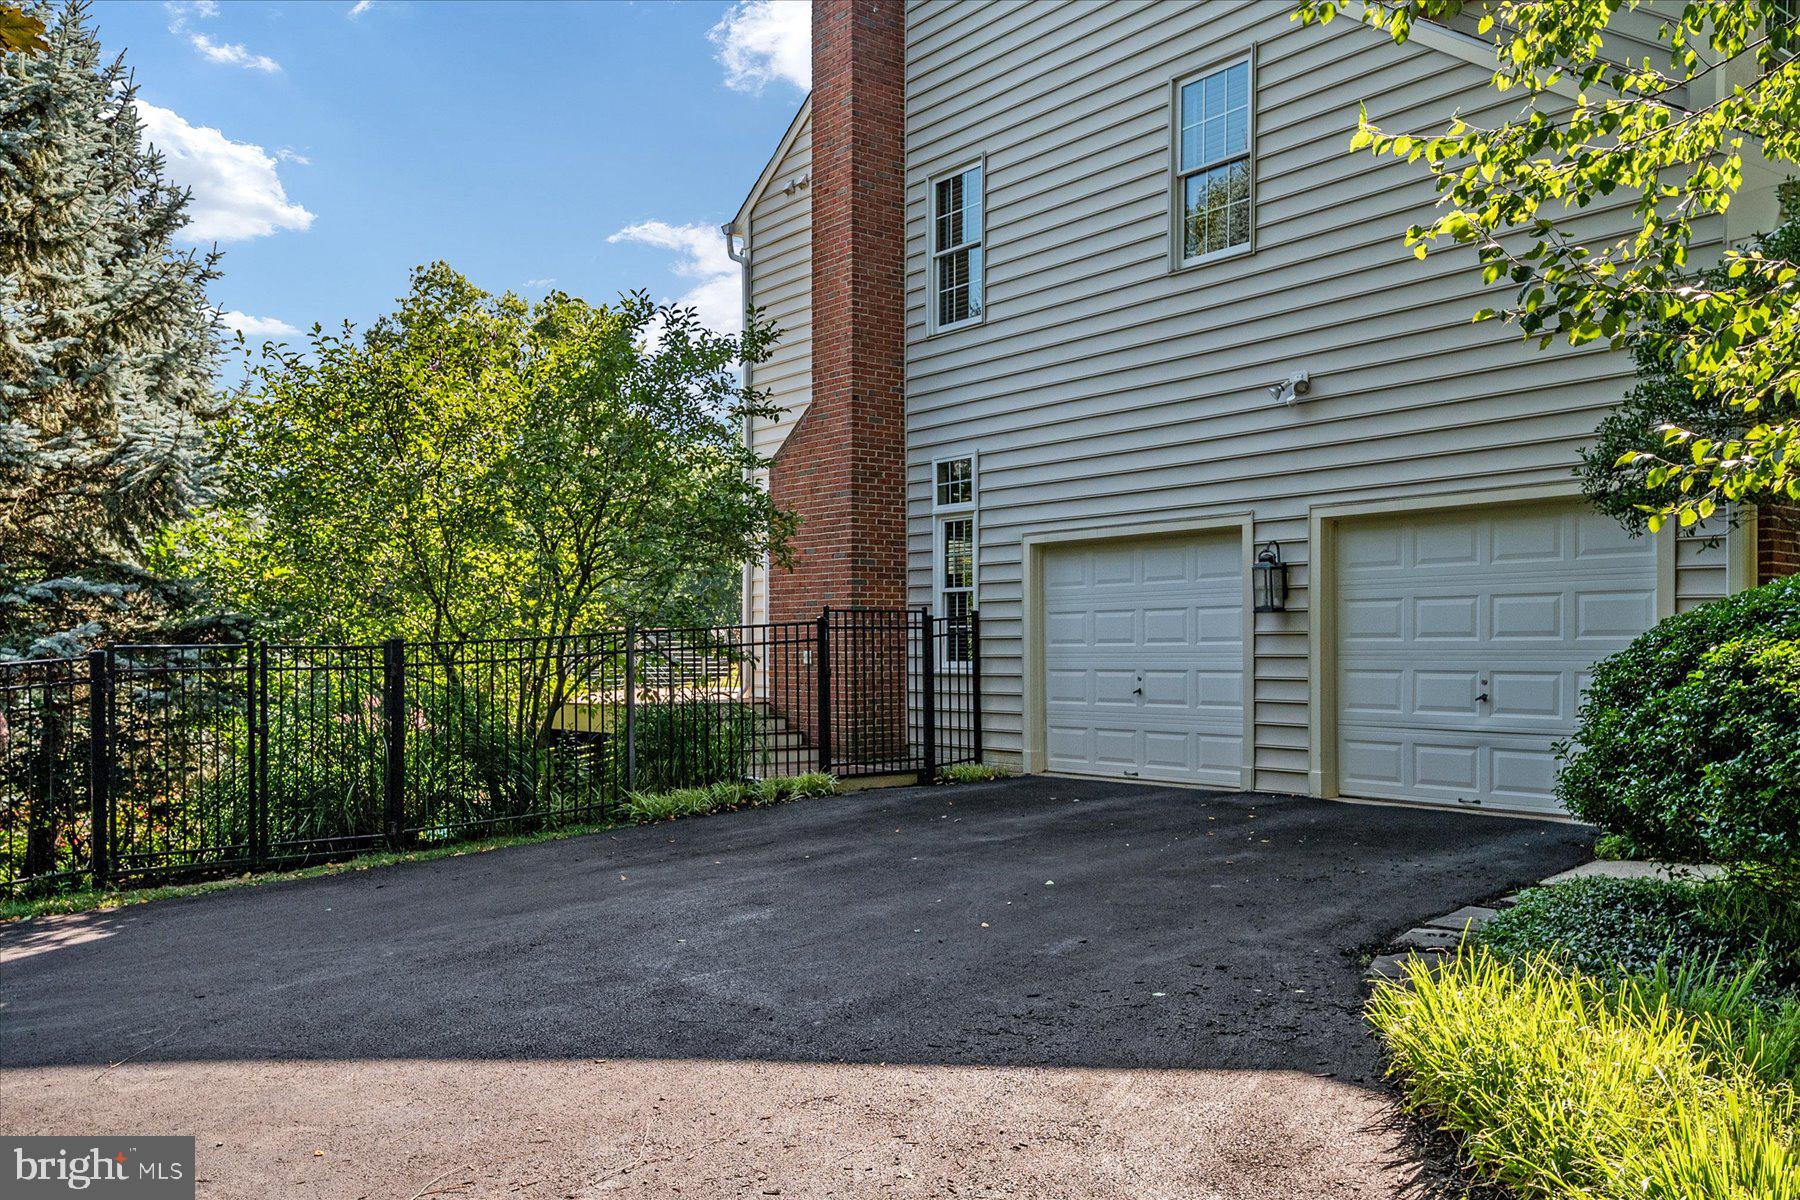
    Brick, Vinyl Siding

  • Other Exterior Features

    Lighting

  • Parking

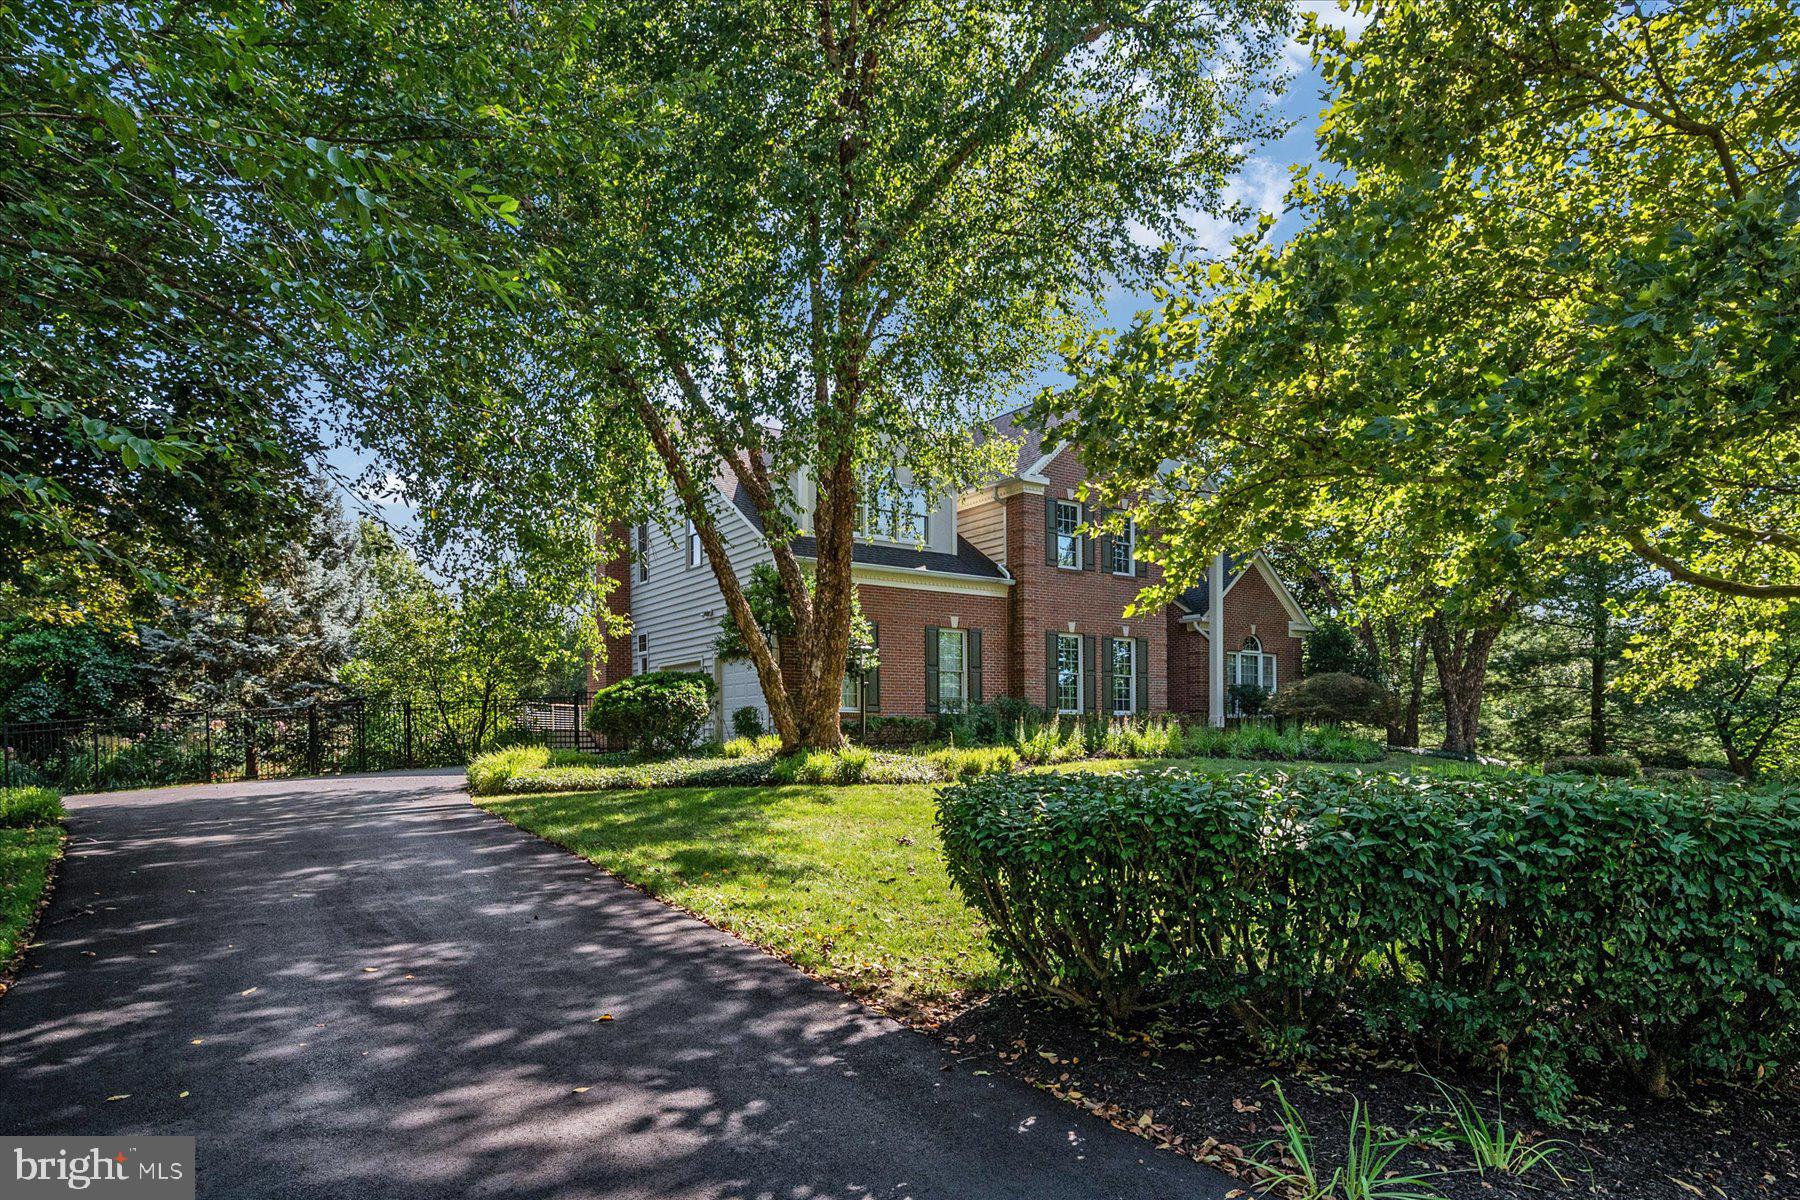
    Oversized, Garage Door Opener, Off Street, Garage, Driveway, Inside Entrance, Attached

  • Patio and Porch Features

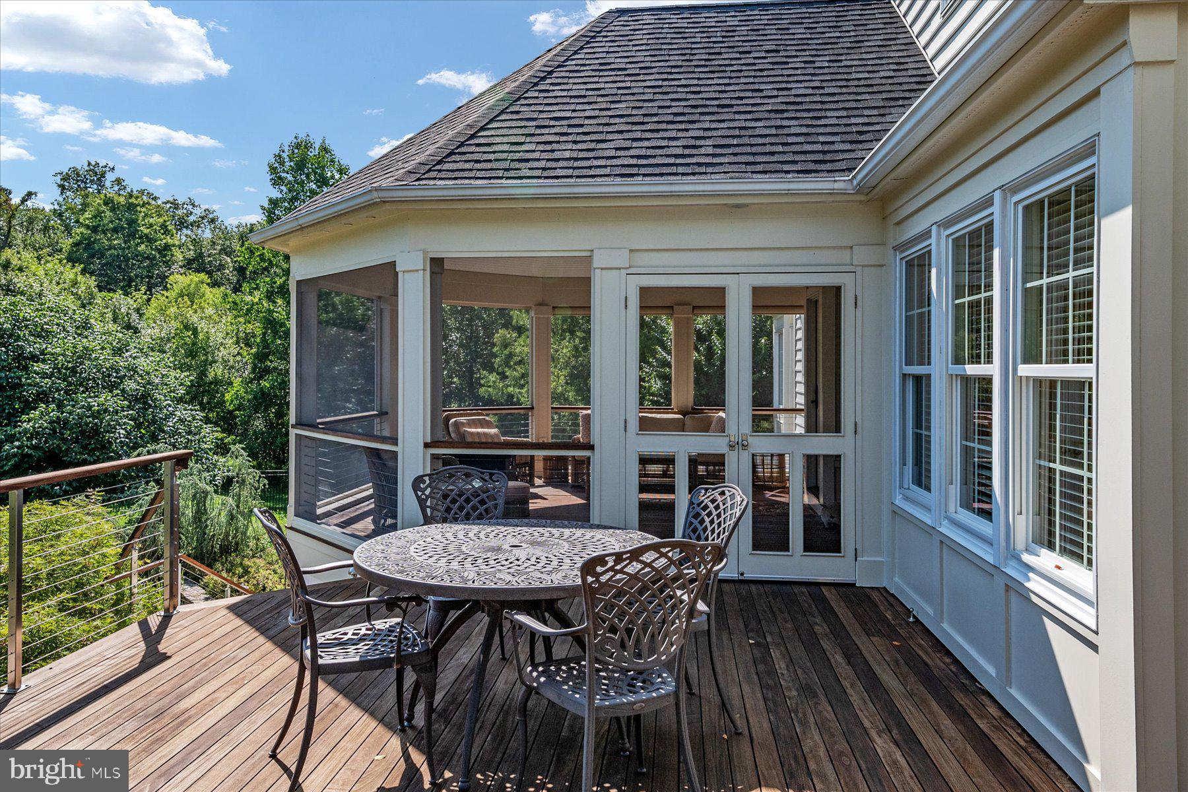
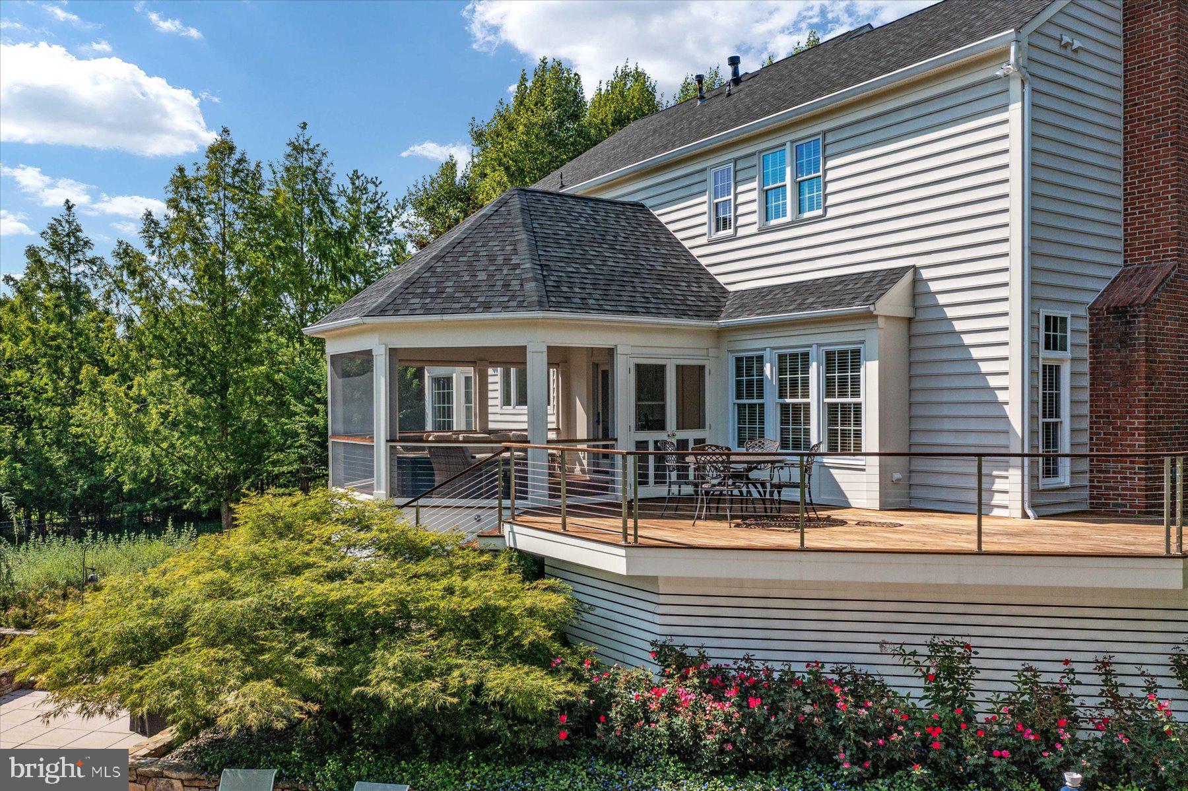
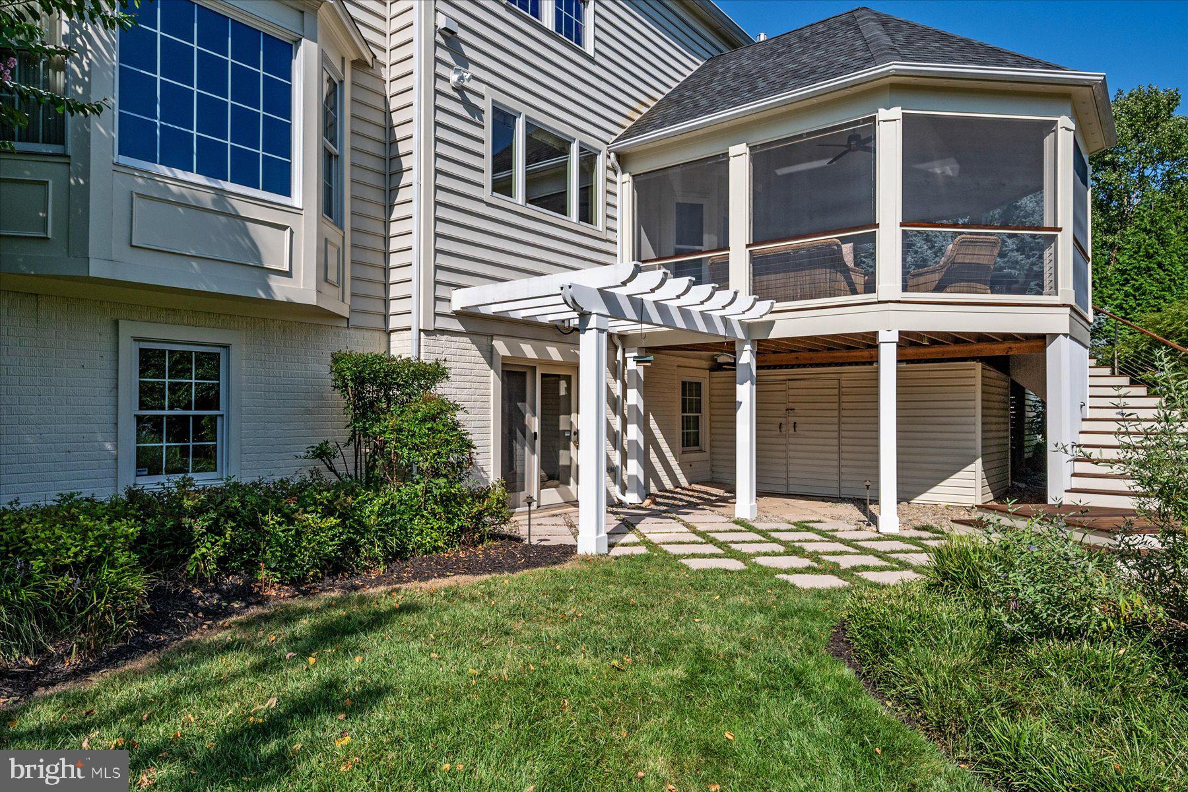
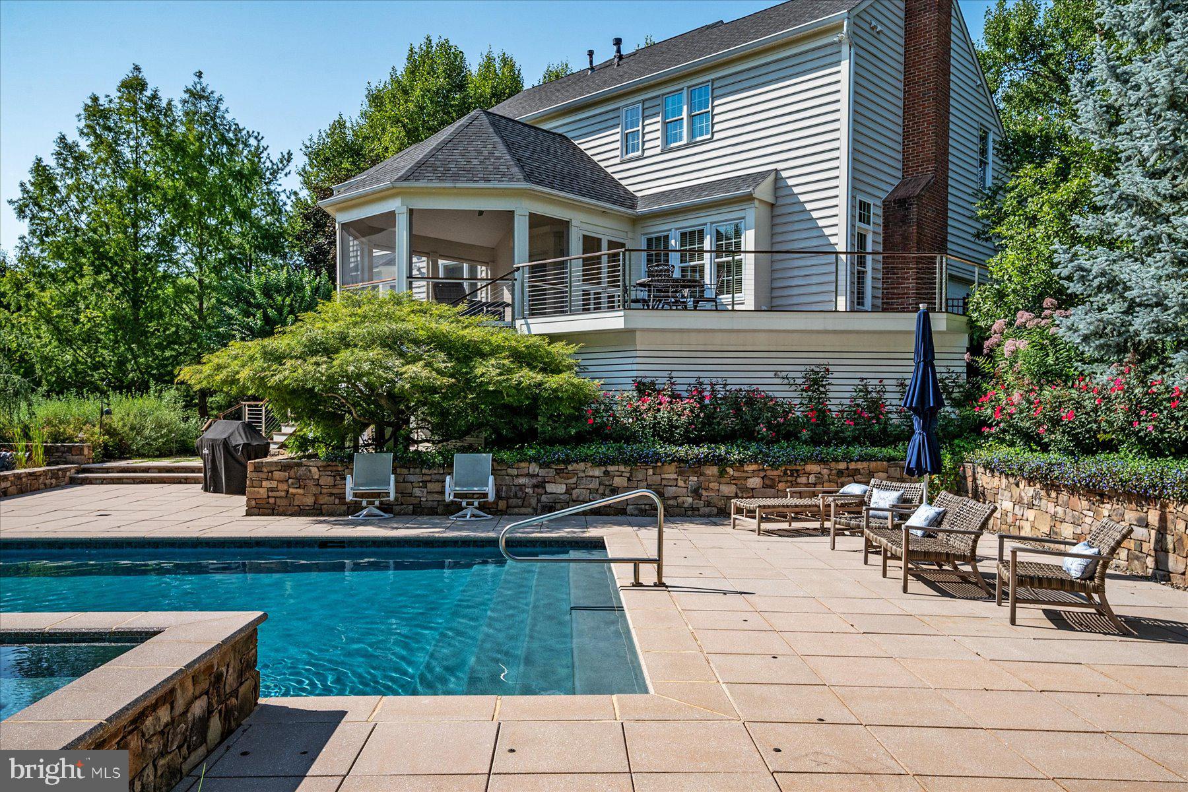
    Deck, Porch, Patio, Enclosed, Screened

  • Pool

    Yes

  • Pool Features

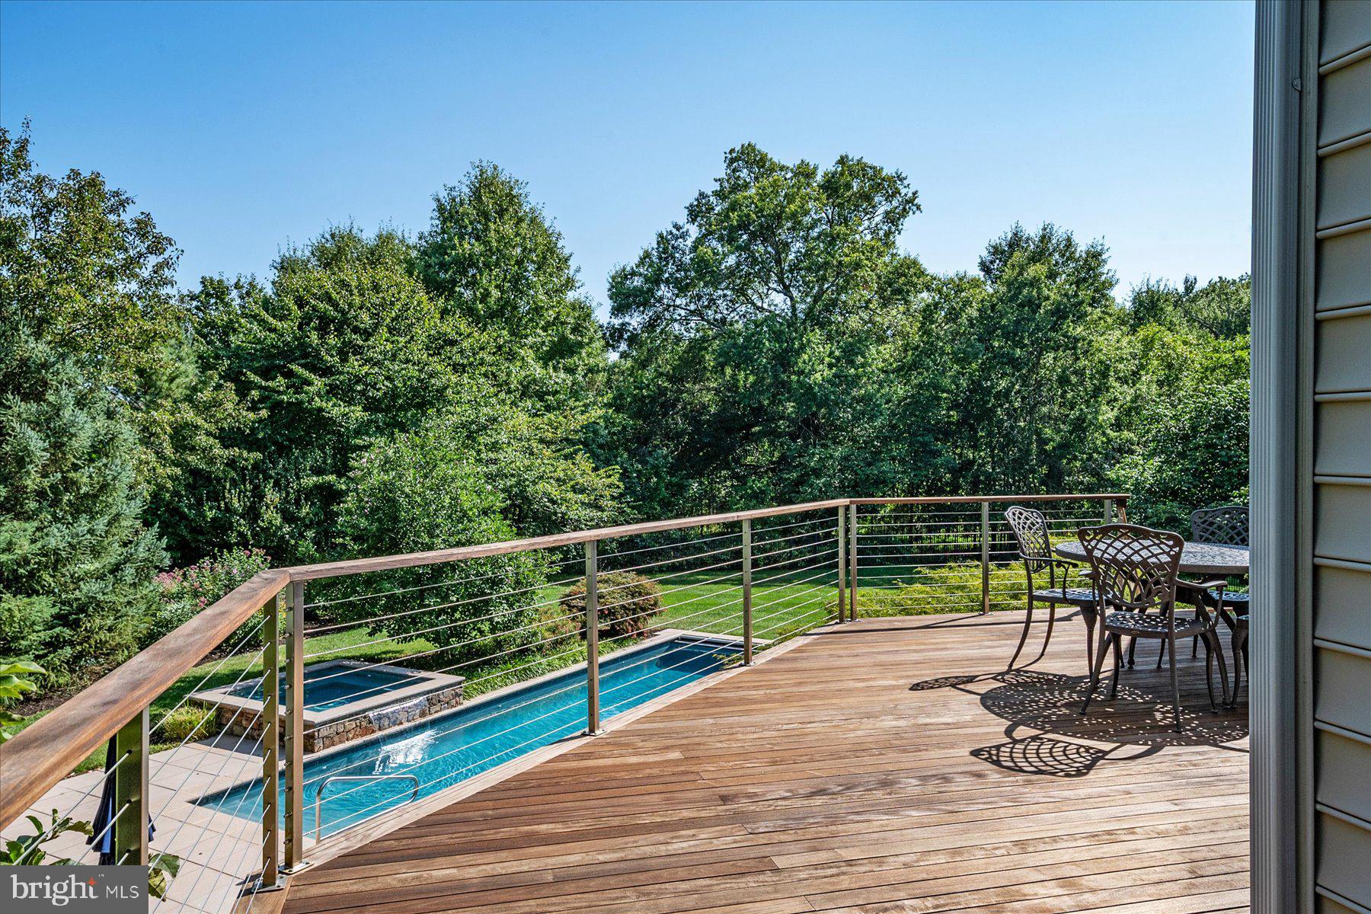
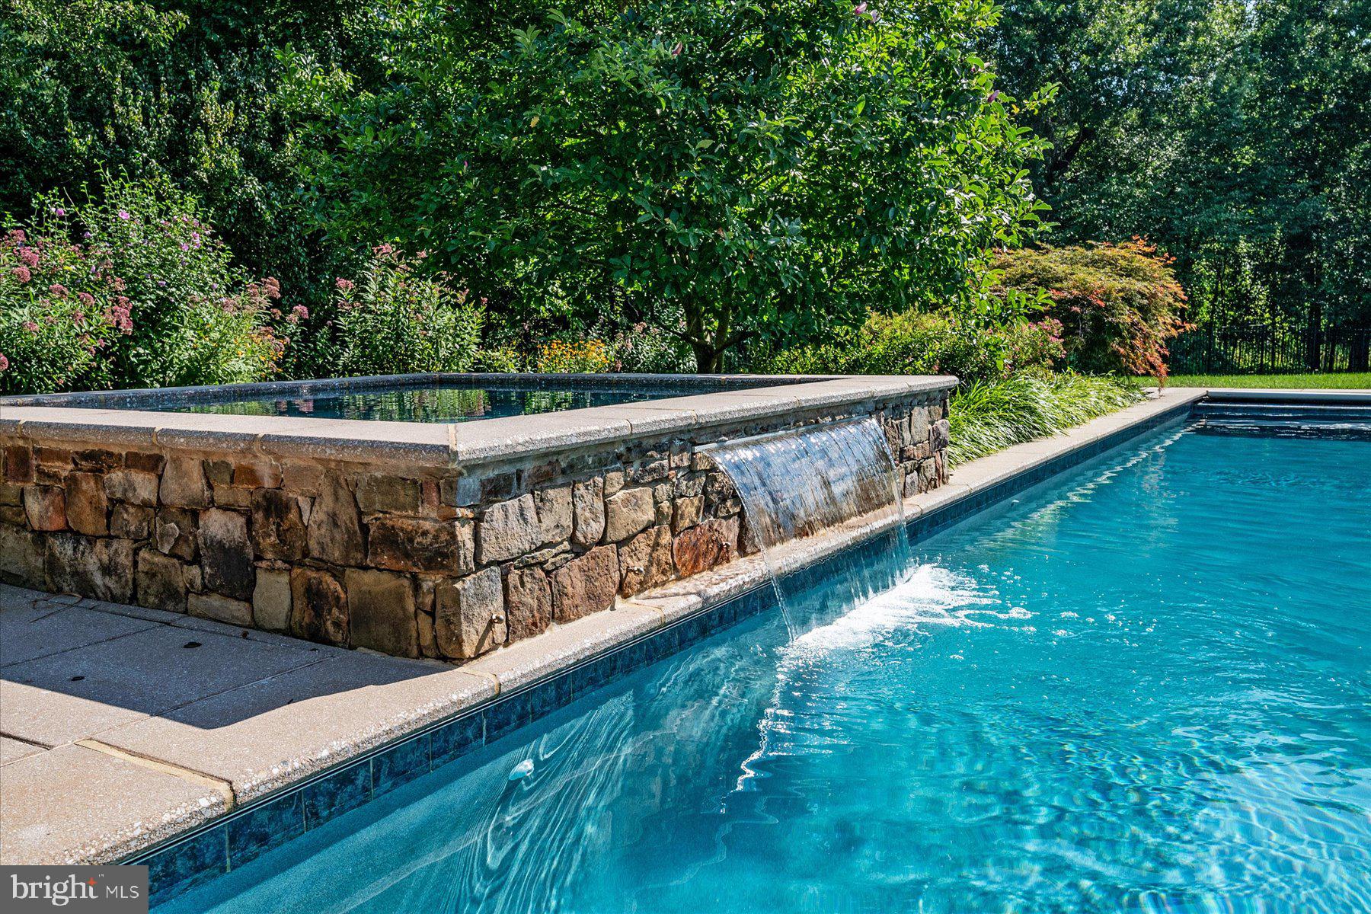
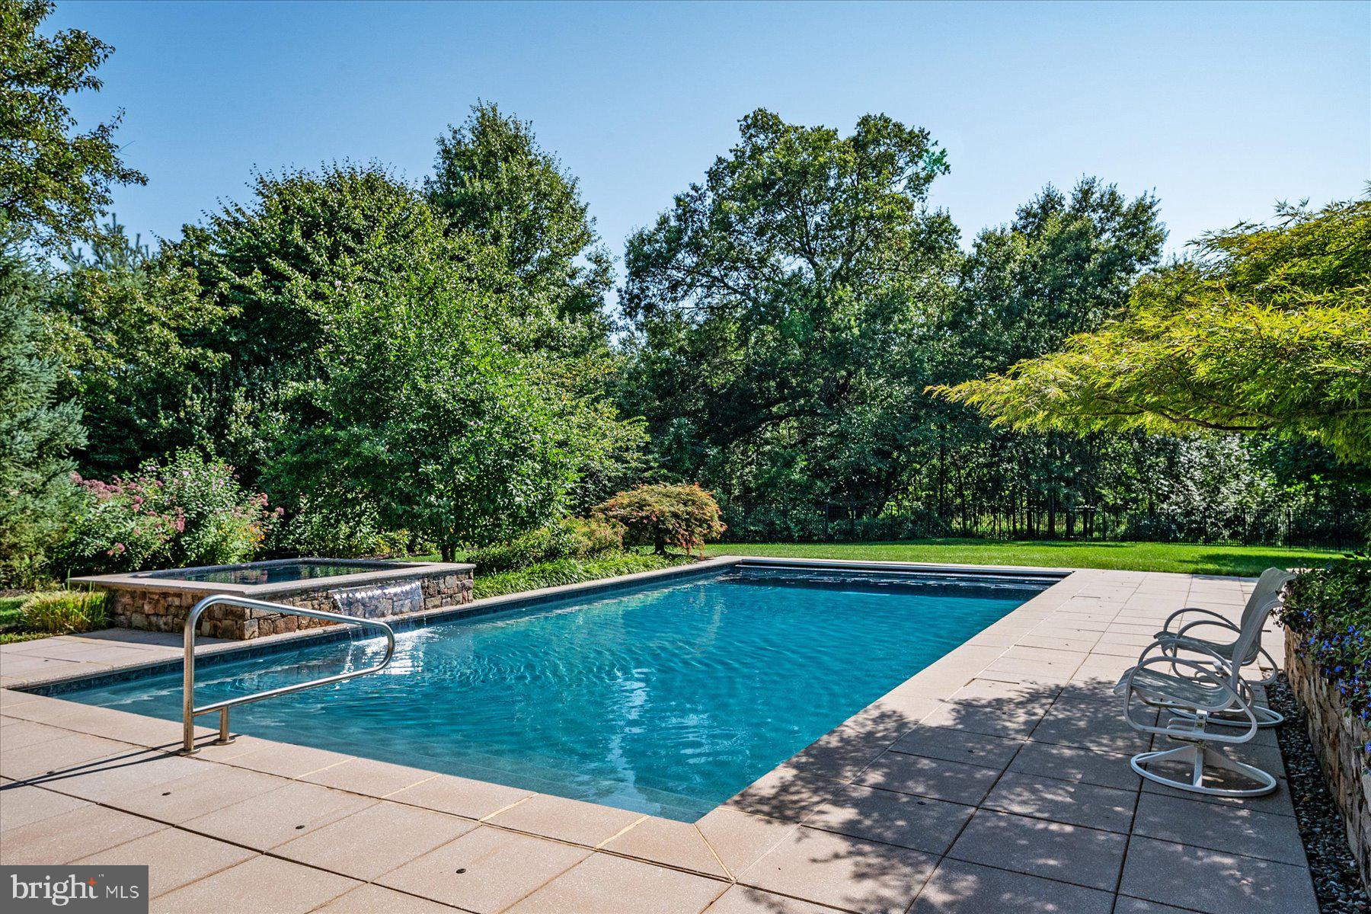
    Salt Water, Private

  • Waterfront YN

    NO

  • View

    Garden

Area & Lot

  • Lot Features

    Cleared, Front Yard, Back Yard

  • Lot Size(acres)

    0.76

  • Lot Size(square feet)

    33,000

  • Property Type

    Residential

  • Property Sub Type

    Single Family Residence

  • Architectural Style

    Colonial

Price

  • Sales Price

    $1,475,000

  • Tax Amount

    $10,743

  • Sq. Footage

    5,000

  • Price/SqFt

    $295

HOA

  • Association

    YES

  • Association Fee

    $517

  • Association Fee Frequency

    Annually

  • Association Fee Includes

    N/A

School District

  • Elementary School

    POINTERS RUN

  • Middle School

    CLARKSVILLE

  • High School

    ATHOLTON

Property Features

  • New Construction

    NO

  • Accessibility Features

    Therapeutic Whirlpool

  • Association Amenities

    Tennis Court(s), Jogging Path, Playground

  • Foundation Details

    Concrete Perimeter

  • Senior Community YN

    NO

  • Sewer

    Shared Septic

  • Tax Lot

    131

  • Water Source

    Well

Schedule a Showing

Showing scheduled successfully.

<
>
IN PERSON
VIA CHAT

What is 3 + 4 ?


Change time

Mortgage calculator

Estimate your monthly mortgage payment, including the principal and interest, property taxes, and HOA. Adjust the values to generate a more accurate rate.

Your payment

Principal and Interest:

$

Property taxes:

$

HOA fees:

$

Total loan payment:

$

Total interest amount:

$

Location

County

HOWARD

Elementary School

POINTERS RUN

Middle School

CLARKSVILLE

High School

ATHOLTON

Listing Courtesy of Wendy T Oliver, Coldwell Banker Realty

RealHub Information is provided exclusively for consumers' personal, non-commercial use, and it may not be used for any purpose other than to identify prospective properties consumers may be interested in purchasing. All information deemed reliable but not guaranteed and should be independently verified. All properties are subject to prior sale, change or withdrawal. RealHub website owner shall not be responsible for any typographical errors, misinformation, misprints and shall be held totally harmless.

Agent Cara Via

Salesperson, Realtor

Cara Via

Call Cara today to schedule a private showing.


* Listings on this website come from the FMLS IDX Compilation and may be held by brokerage firms other than the owner of this website. The listing brokerage is identified in any listing details. Information is deemed reliable but is not guaranteed. If you believe any FMLS listing contains material that infringes your copyrighted work please click here to review our DMCA policy and learn how to submit a takedown request.© 2024 FMLS.
UNDER CONTRACT - open houses canceled.

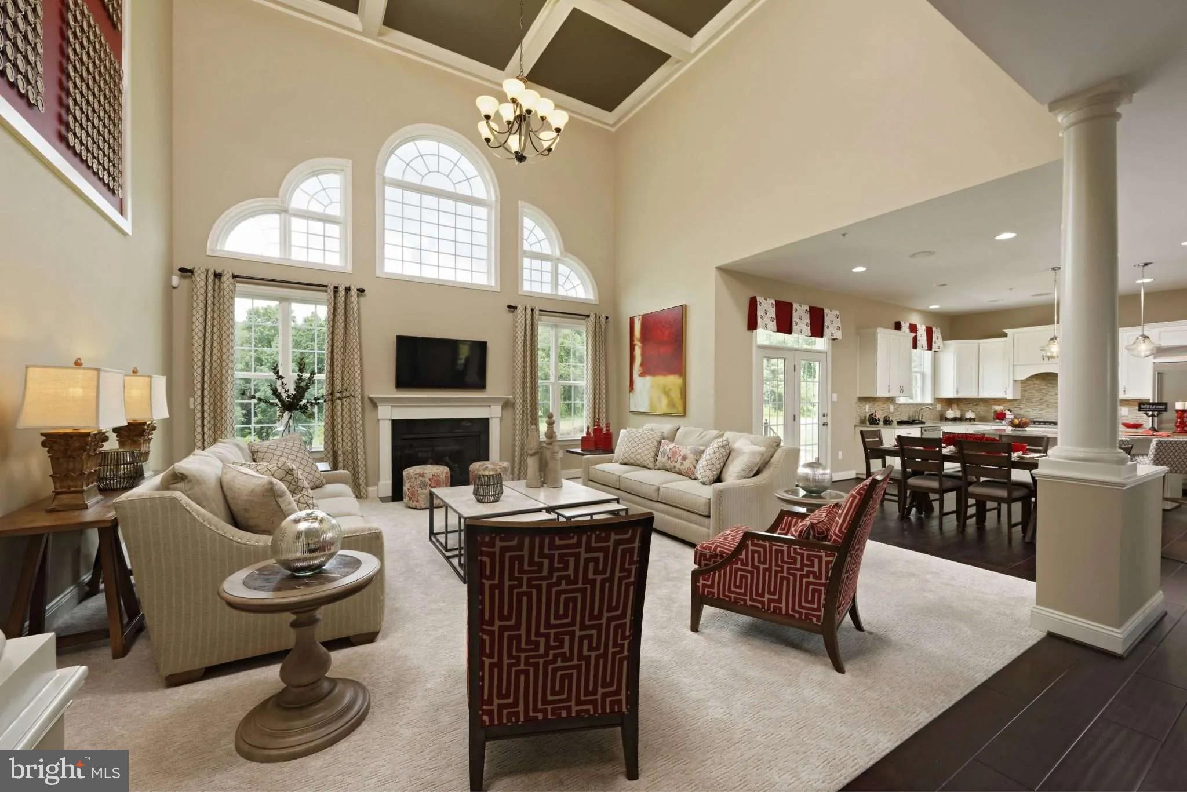
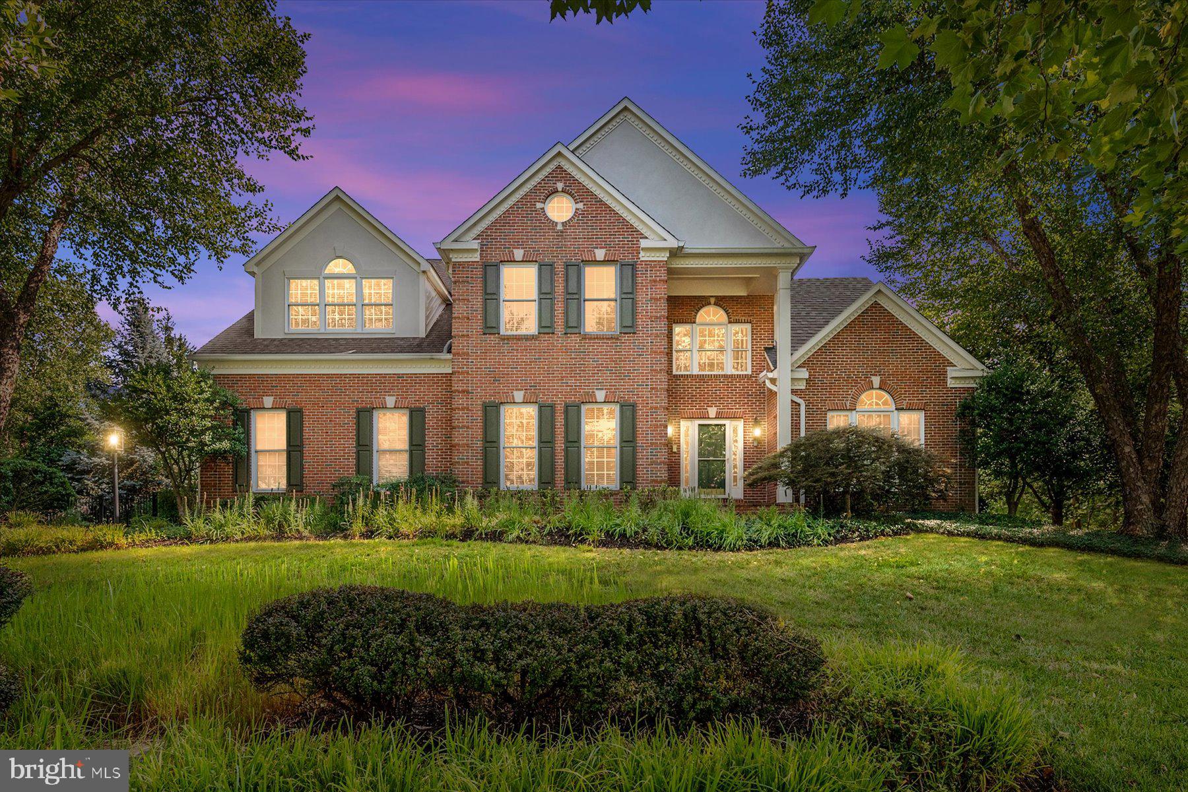
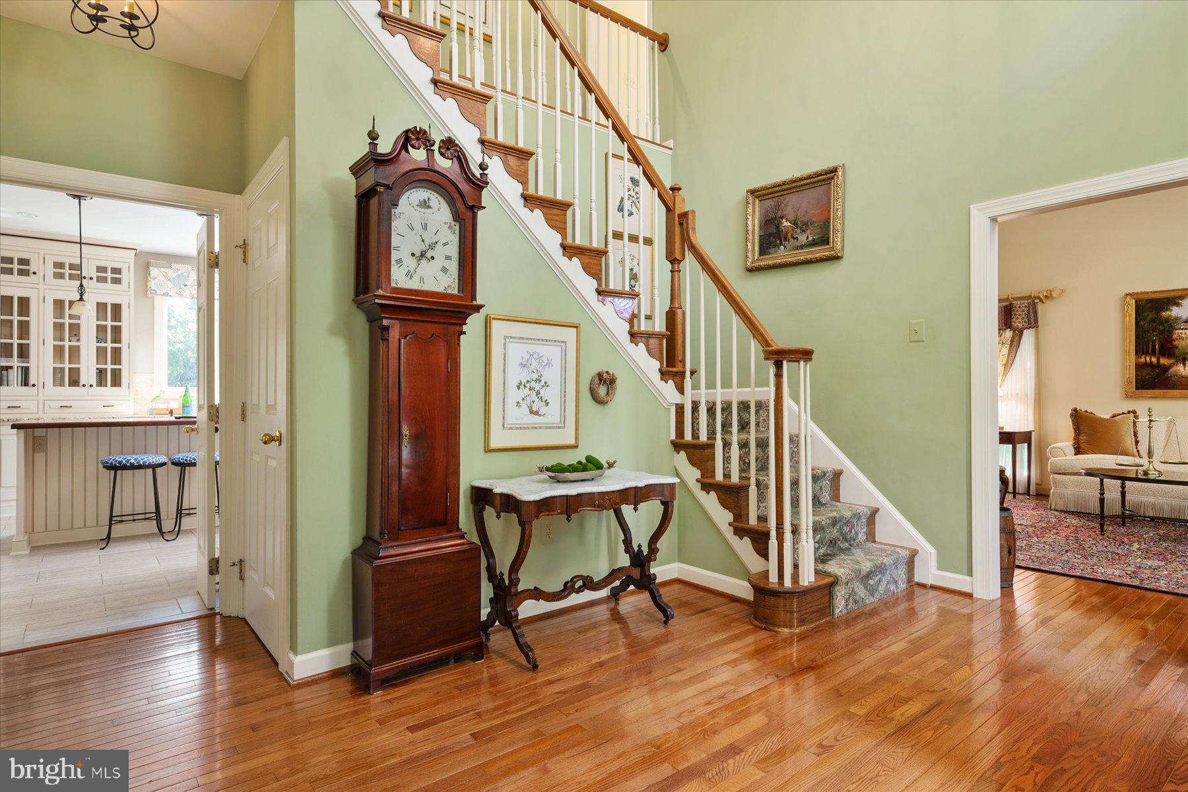
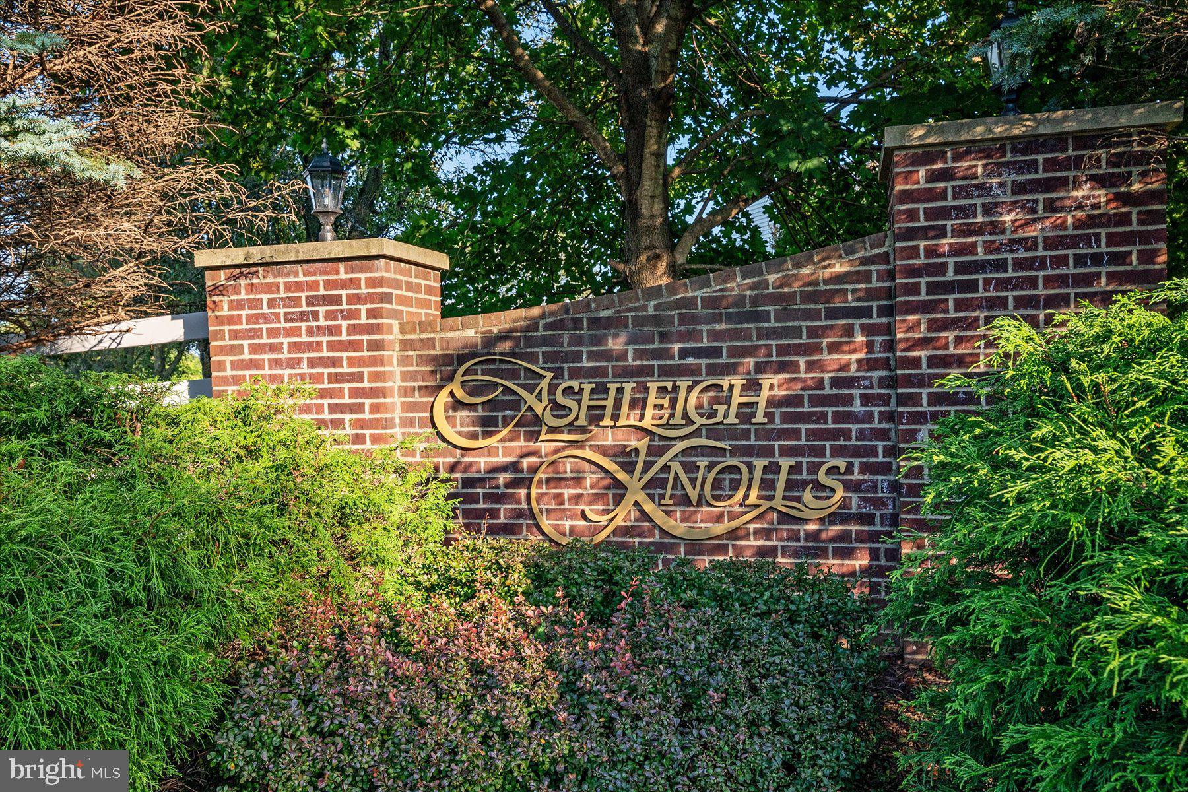
Welcome to your dream home in the prestigious Ashleigh Knolls community! This exceptional property is a rare and exciting opportunity that seamlessly blends style, elegance, and comfort for an unparalleled living experience.

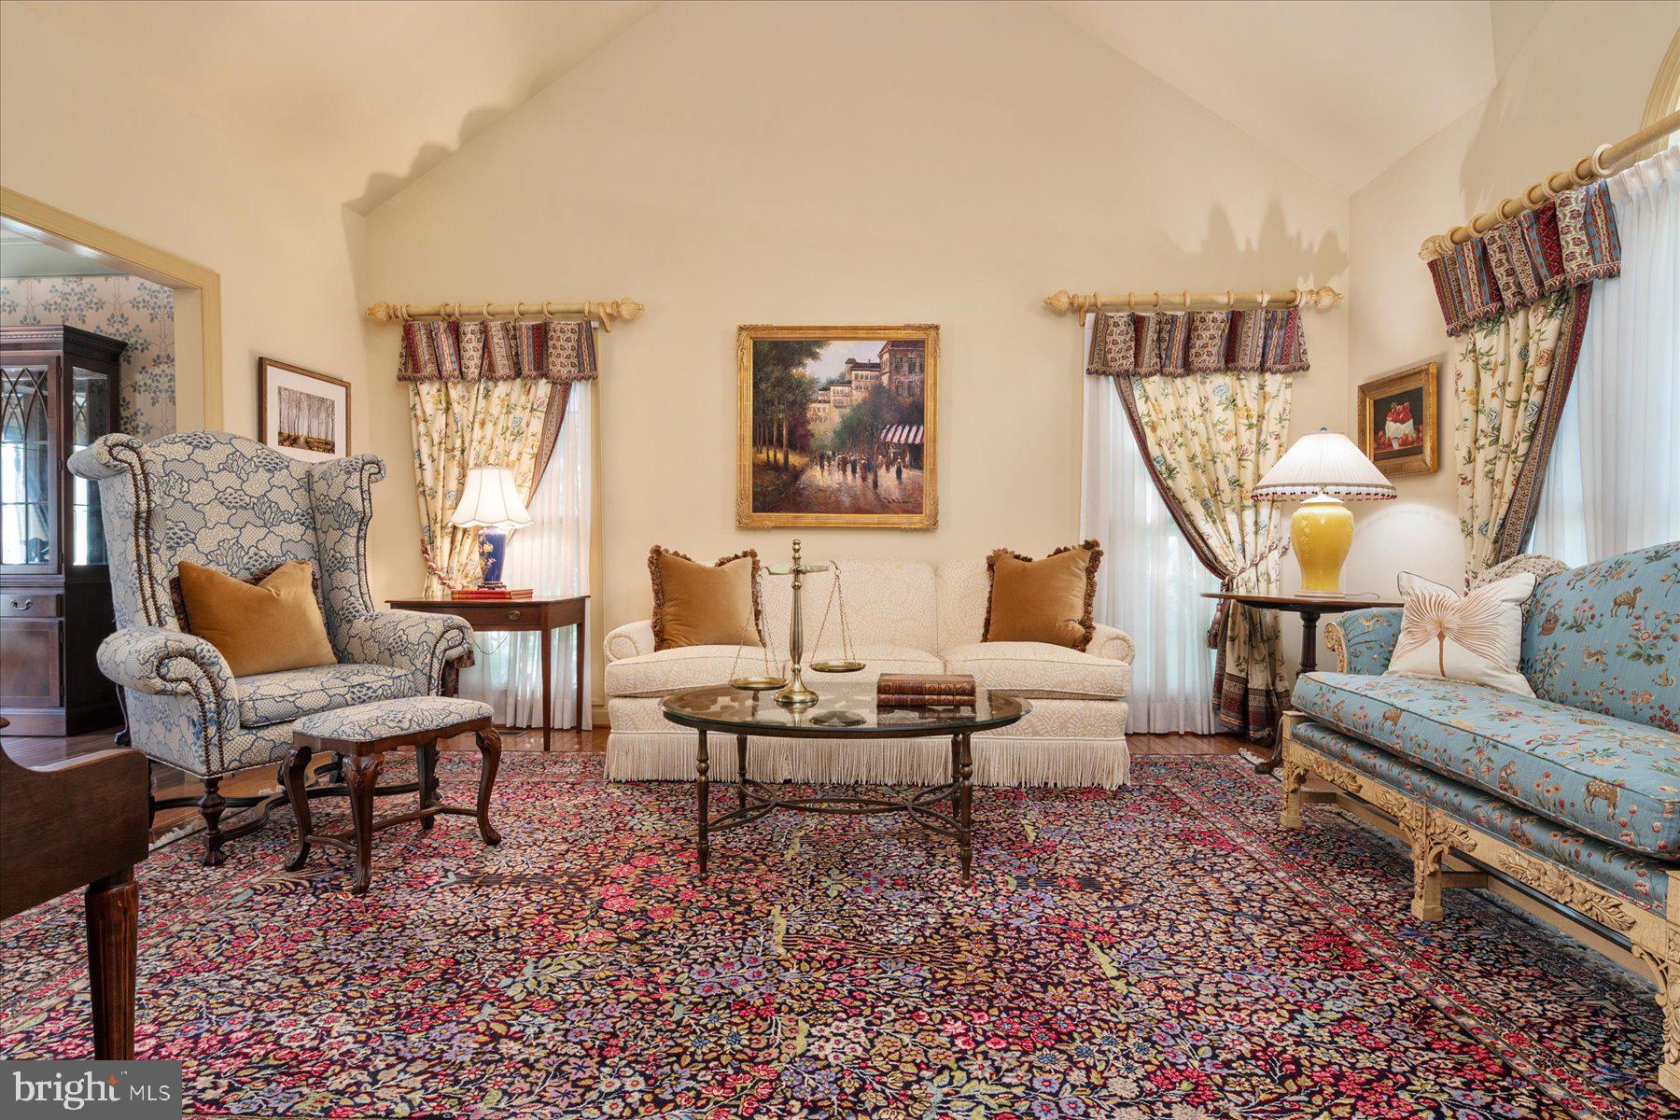
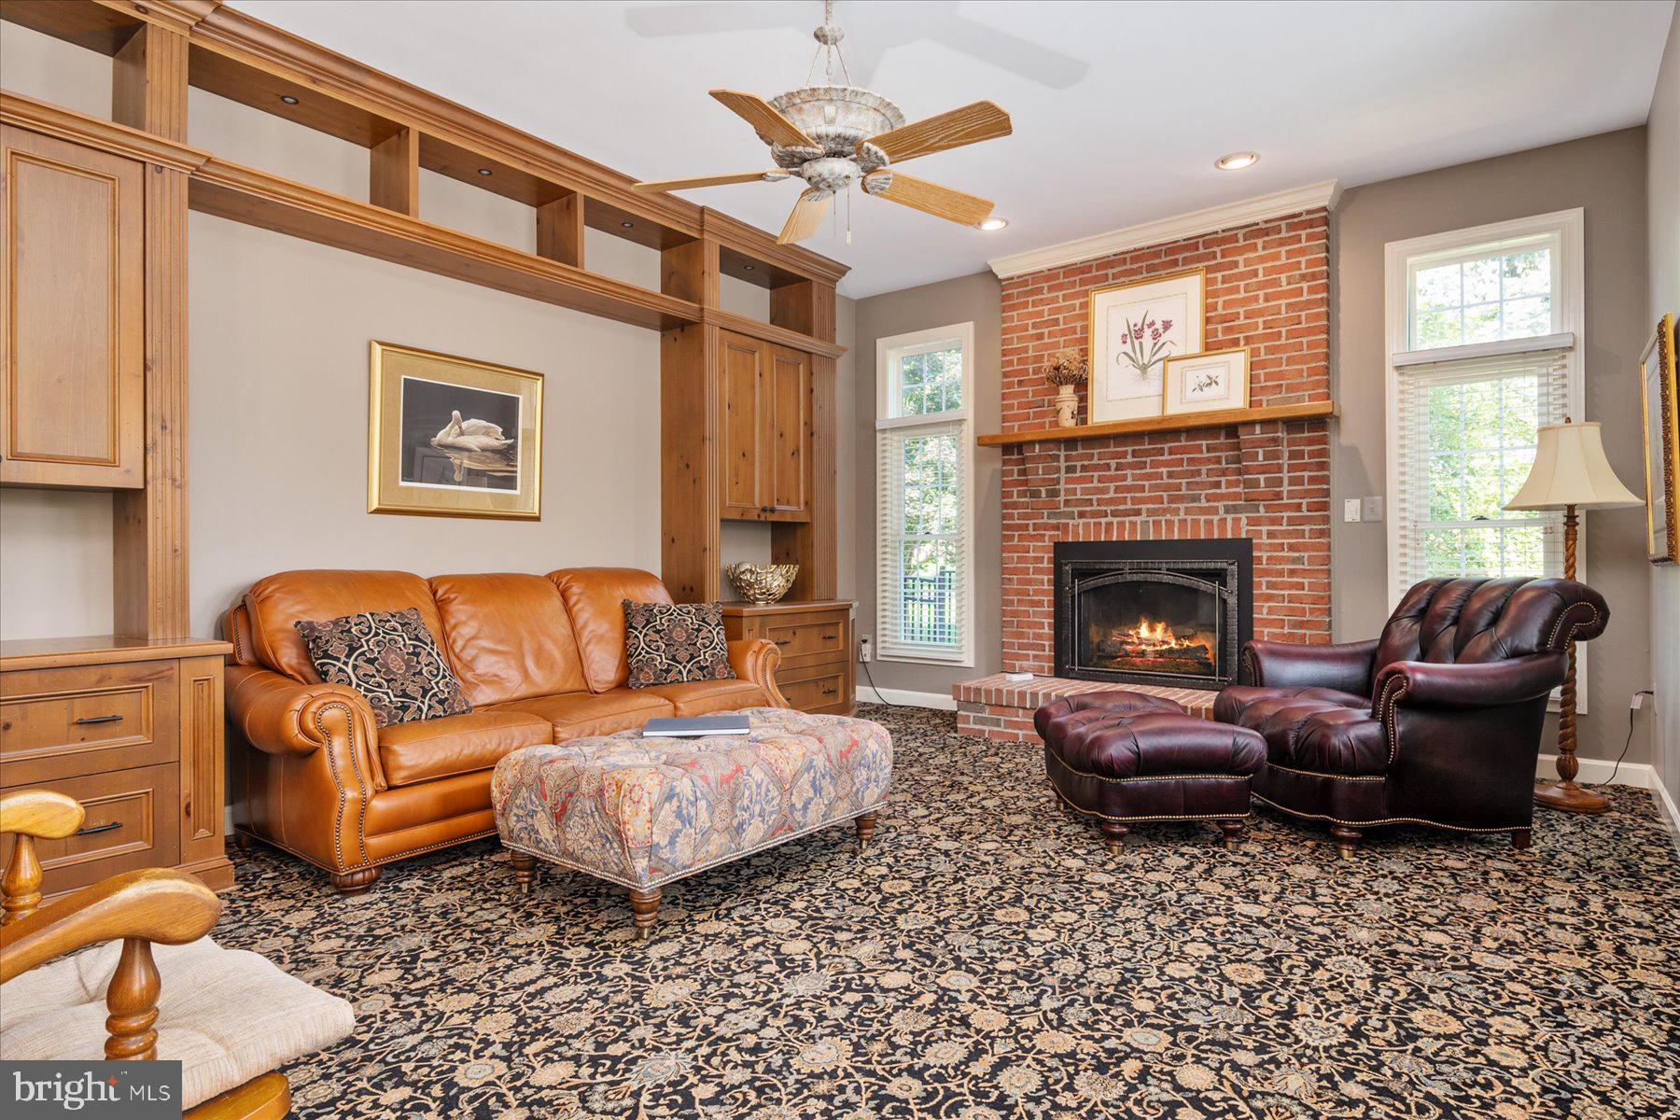
Boasting 5 bedrooms and 4.5 baths, this home is designed to cater to your every need. Imagine relaxing by the warm glow of the gas fireplace, surrounded by multiple gathering rooms that provide the perfect ambiance for both intimate moments and grand celebrations.

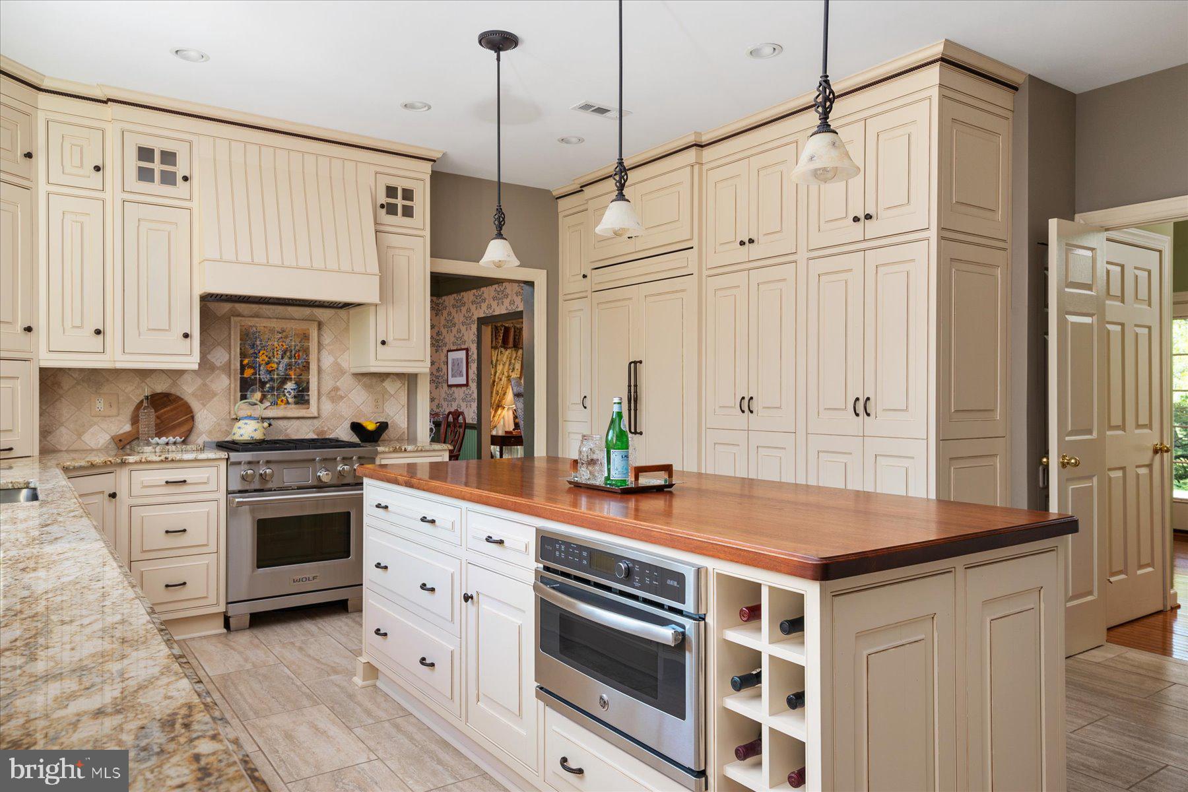
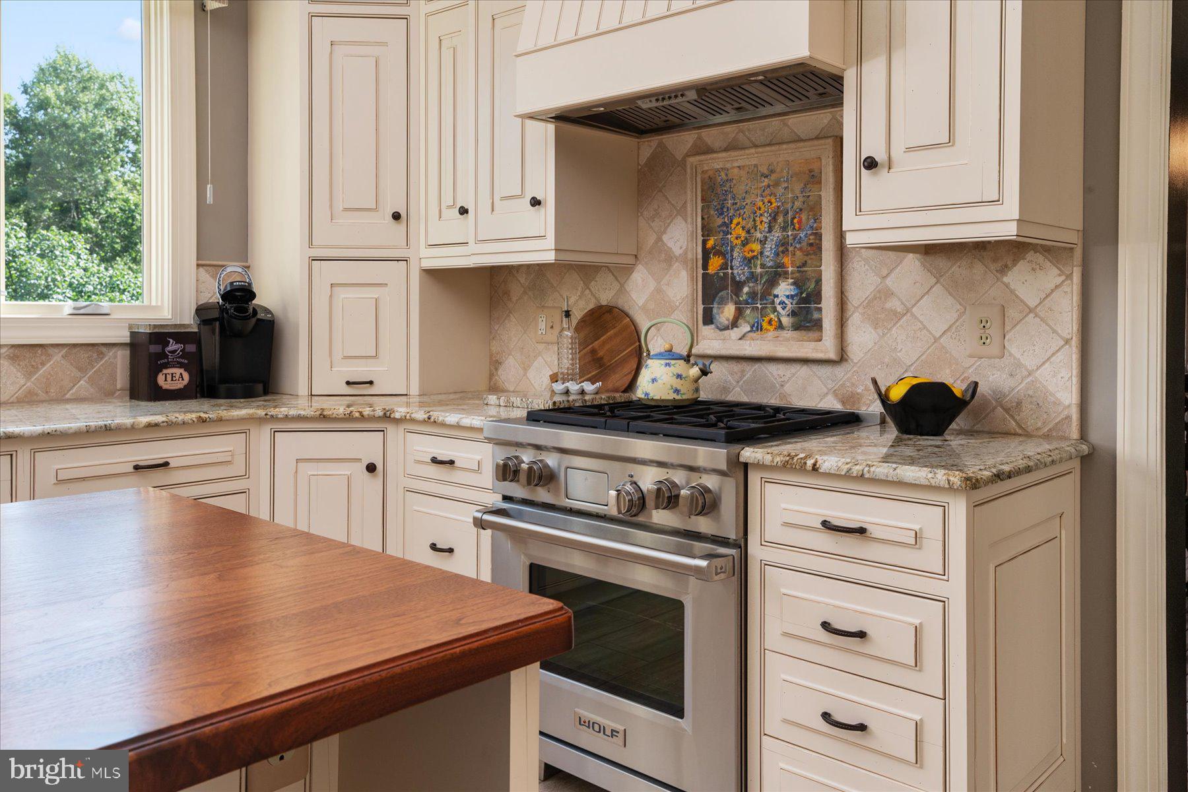
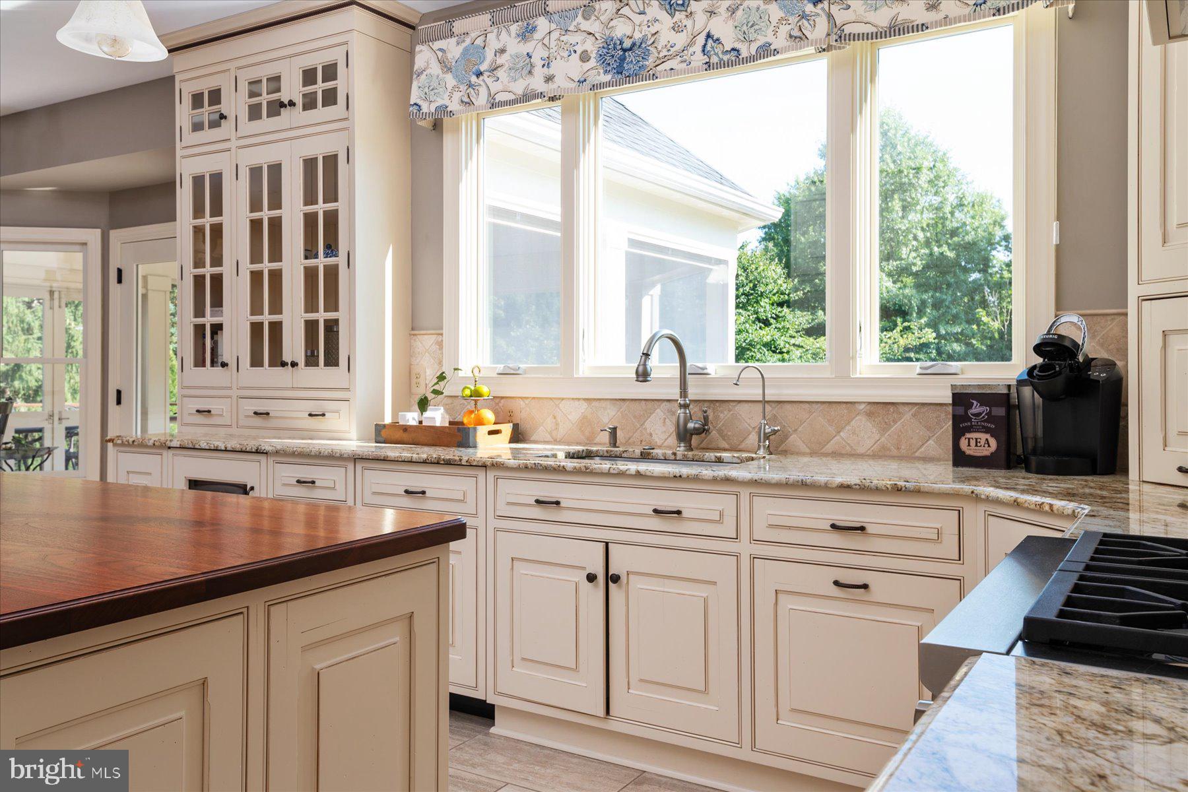
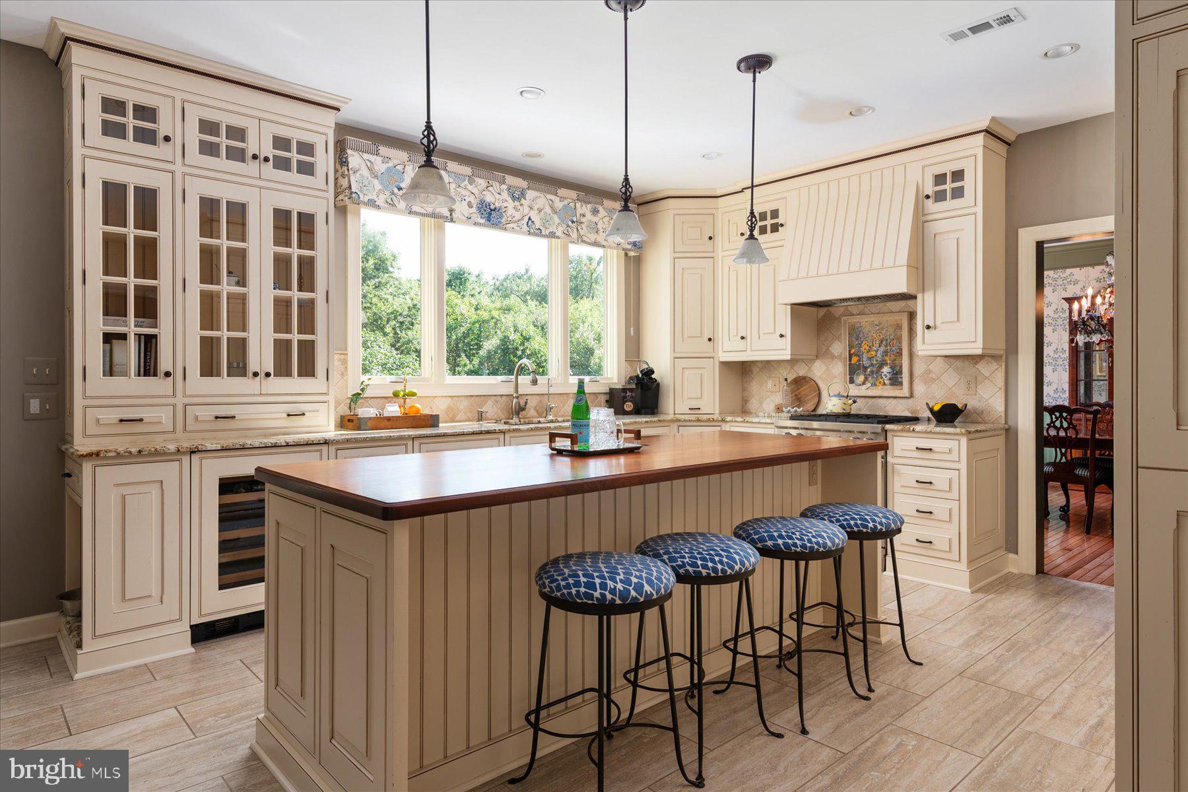
Prepare to be inspired in the dreamy gourmet kitchen, where custom cabinetry, chef-grade appliances, and stunning counters create a culinary haven. The spacious island becomes a hub of social interaction, allowing you and your guests to engage in lively conversations as you create culinary masterpieces.

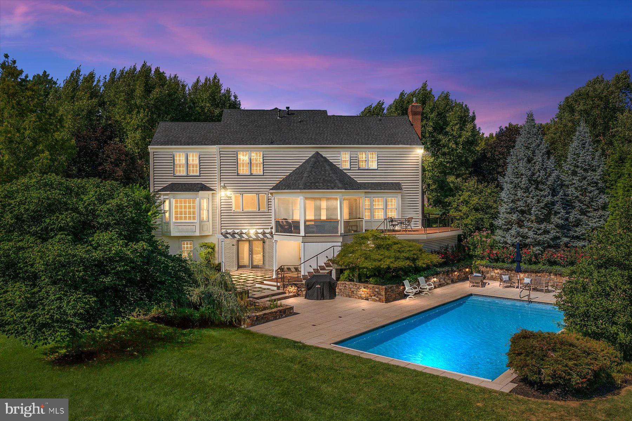
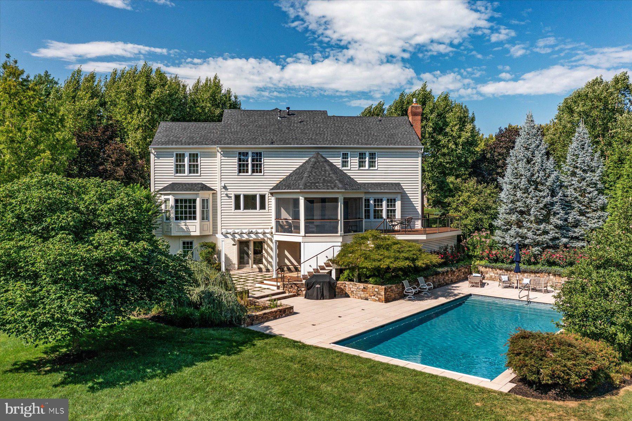
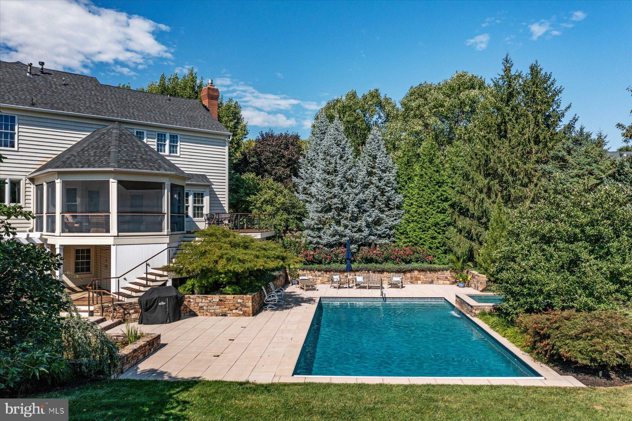
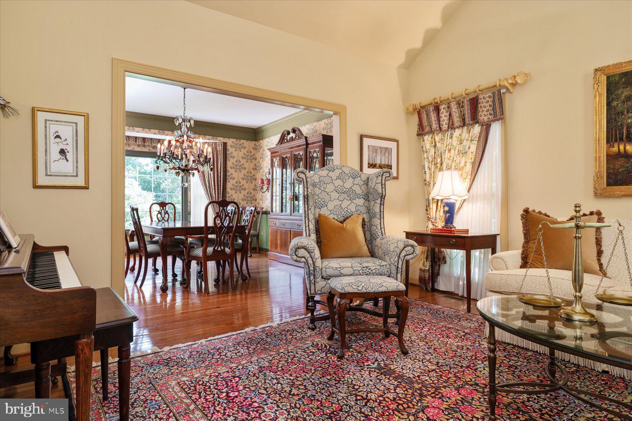
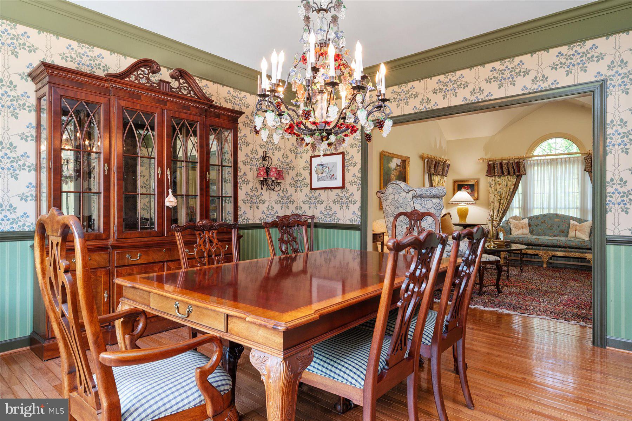
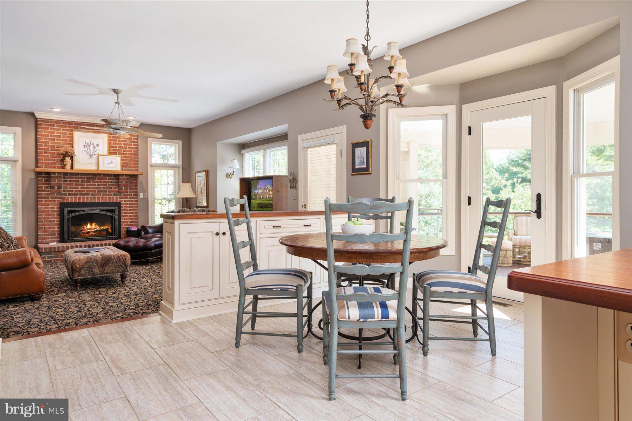
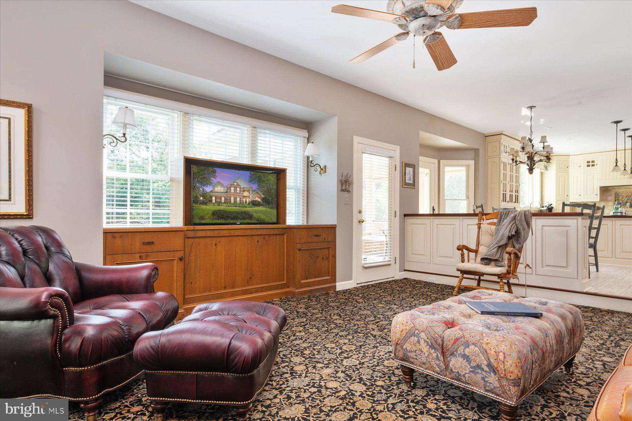
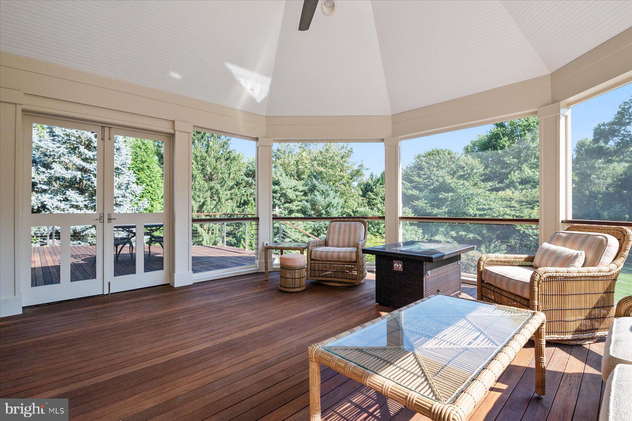
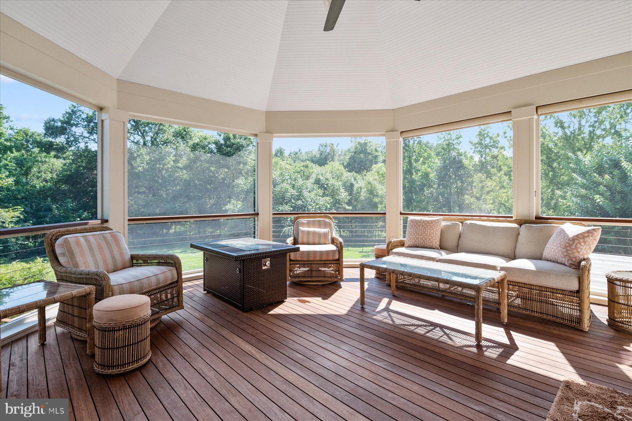
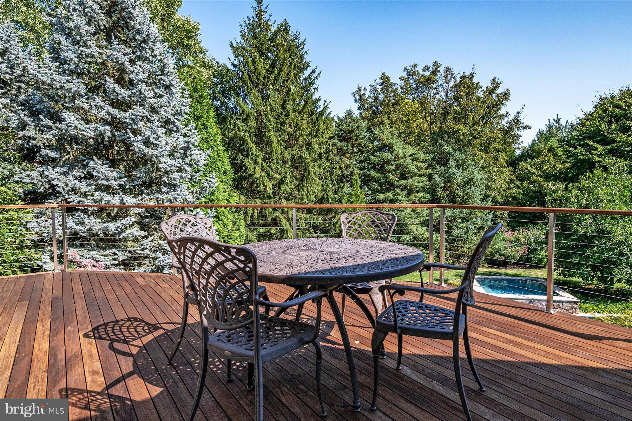
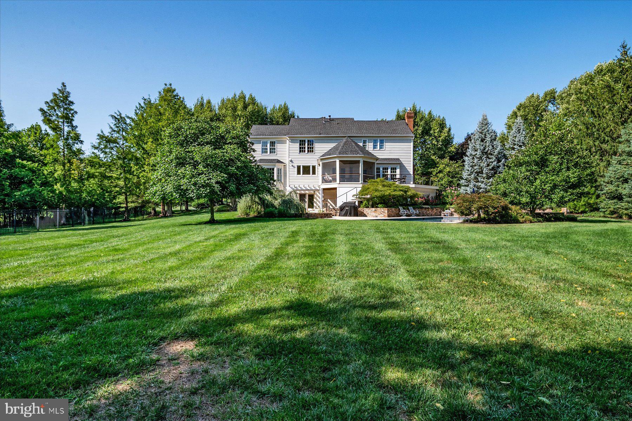
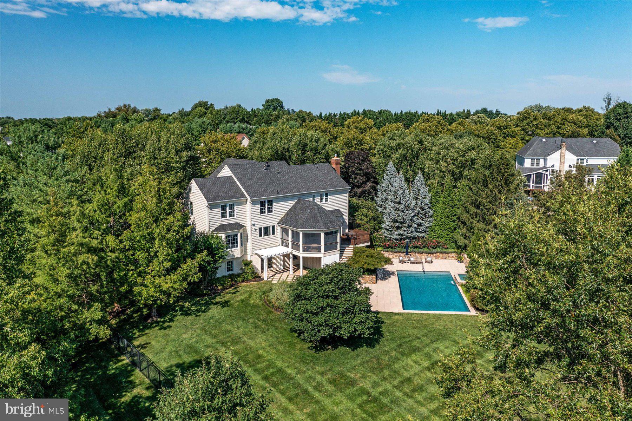
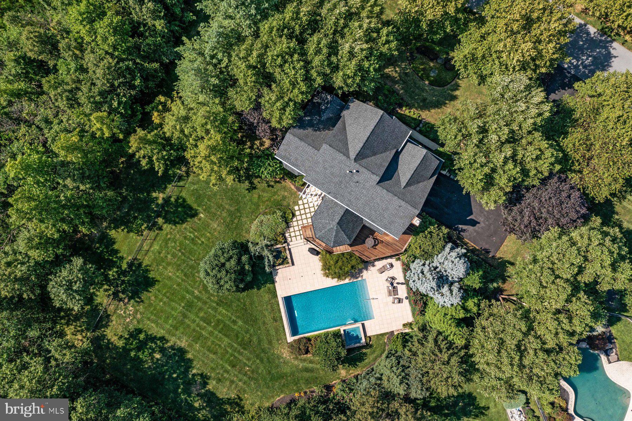
For those special occasions, a gracious dining room seamlessly connects to the kitchen and a spacious living room, ensuring a smooth flow for all your entertainment needs. Adjacent to the kitchen, the sunlit breakfast nook opens up to a screened-in porch featuring Brazilian IPE decking. As you sip your morning coffee or enjoy al fresco dining, you'll be captivated by the serene views of the saltwater pool and spa, complete with a soothing waterfall and a tranquil koi pond.

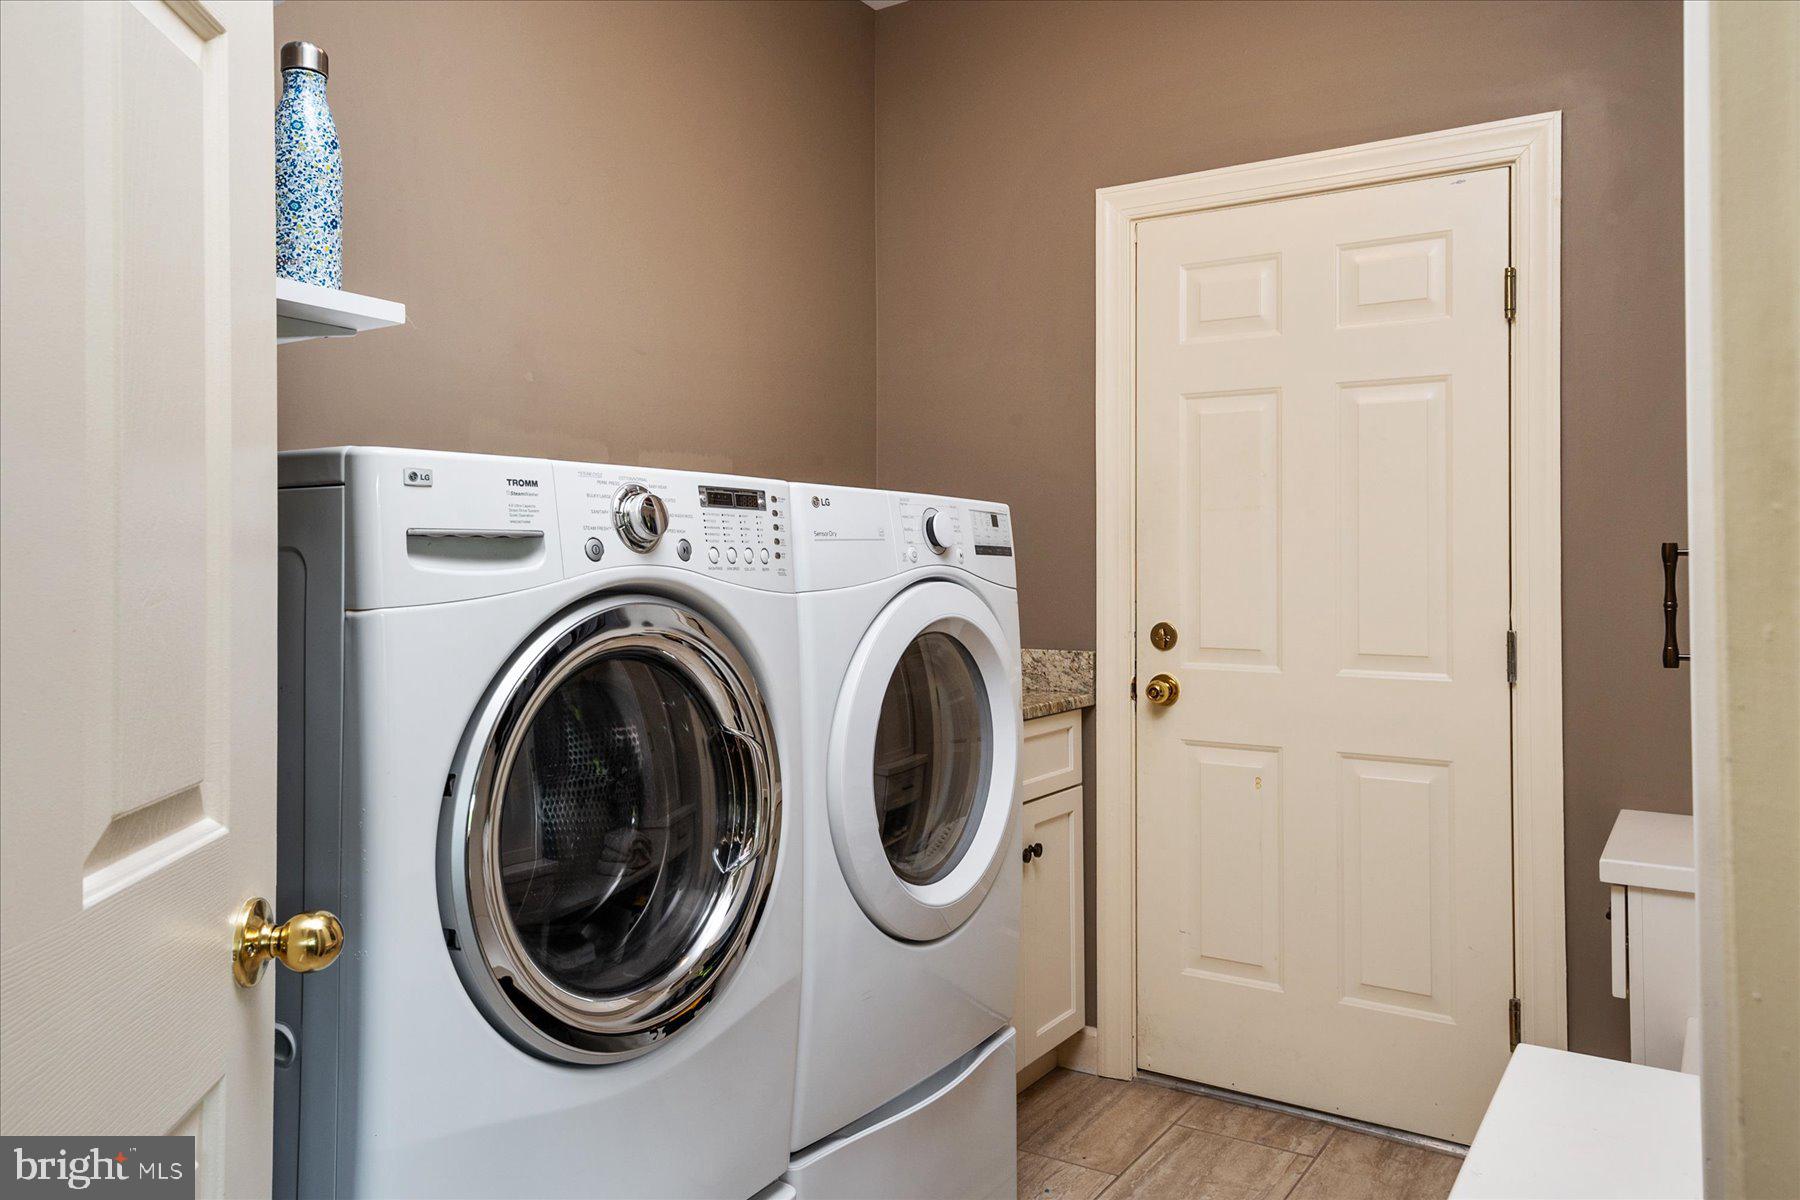
The heart of this home is undoubtedly the light-filled family room, radiating warmth and character with its built-ins and crackling gas fireplace. The oversized garage conveniently leads to a mudroom, complete with a laundry station and utility sink, ensuring practicality meets style.

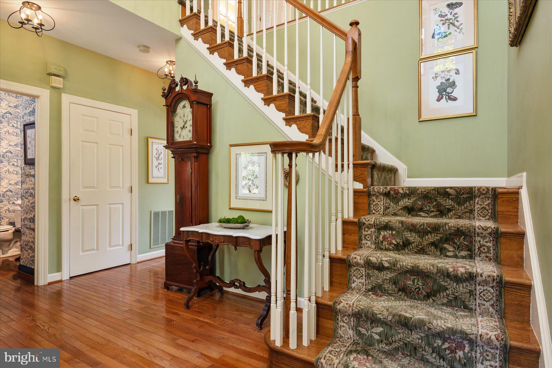
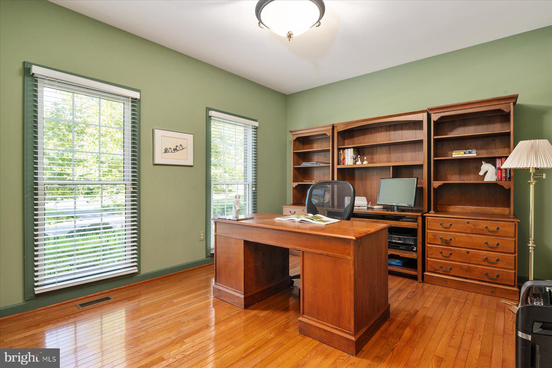
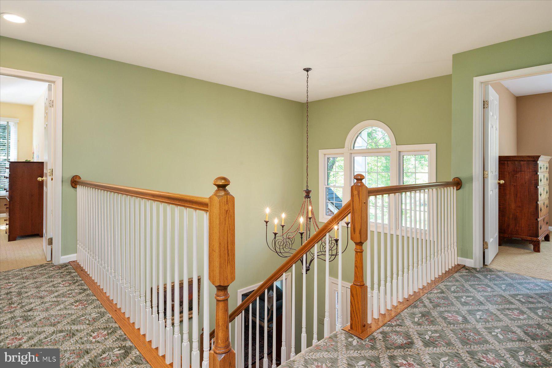
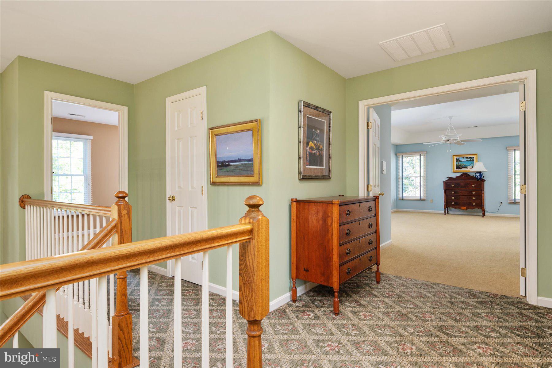
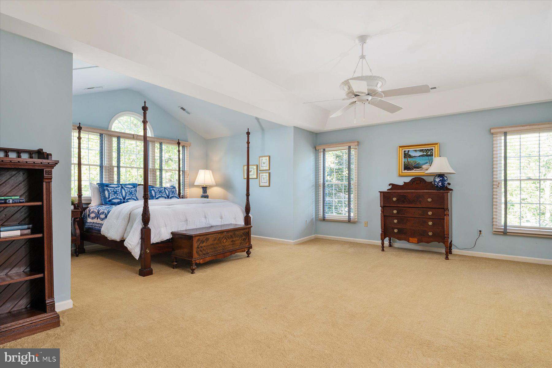
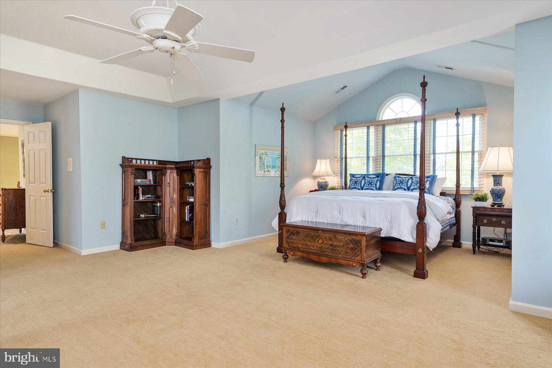
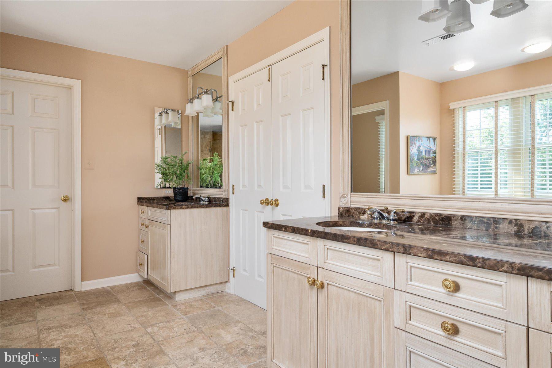
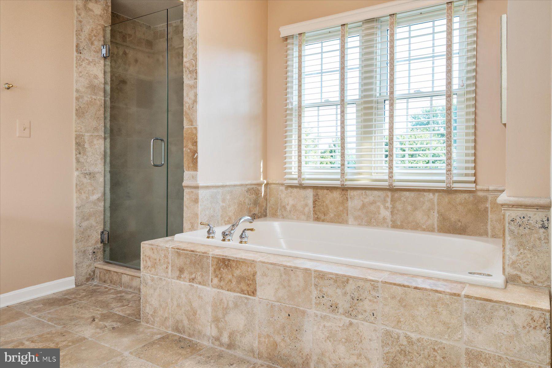
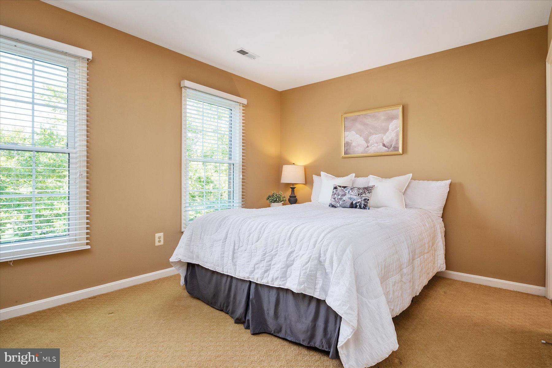
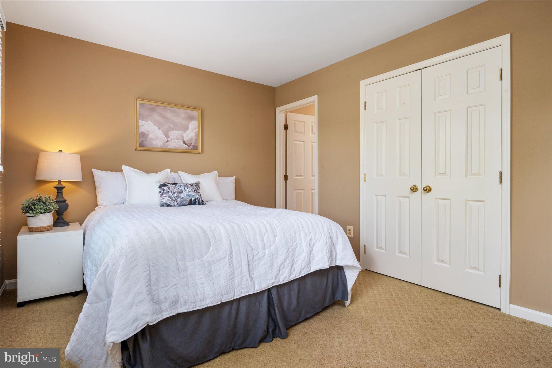
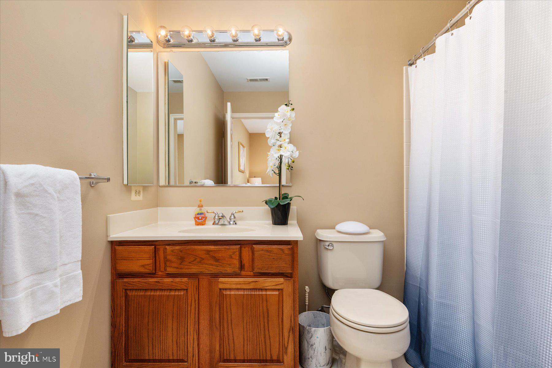
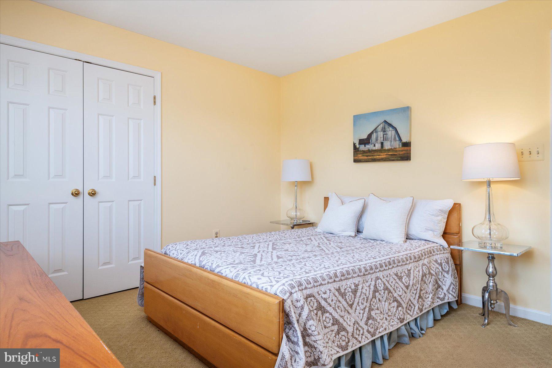
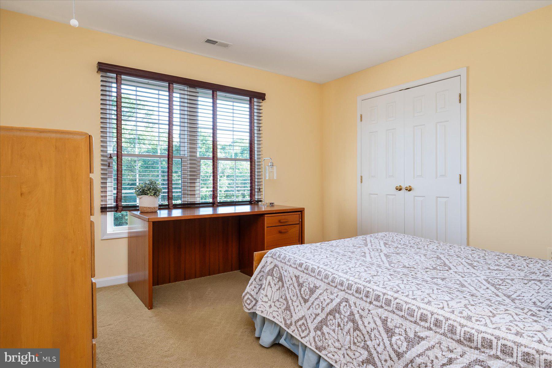
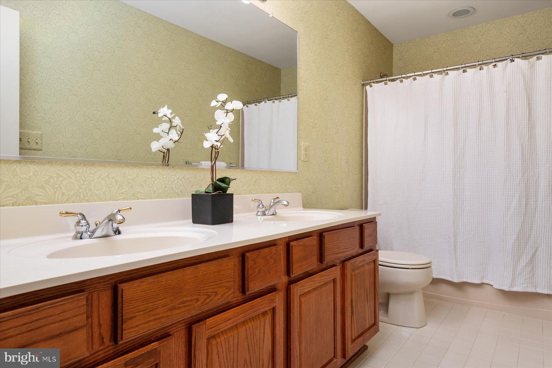
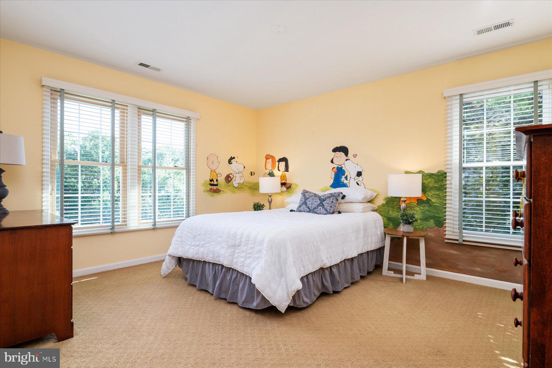
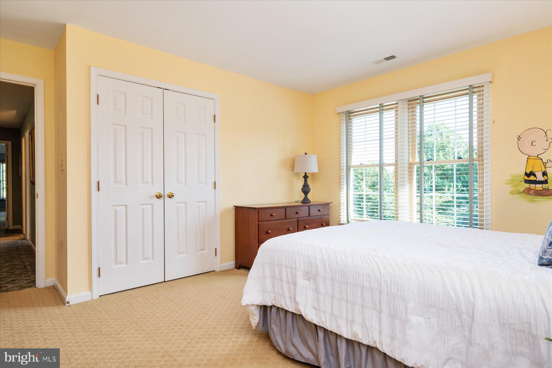
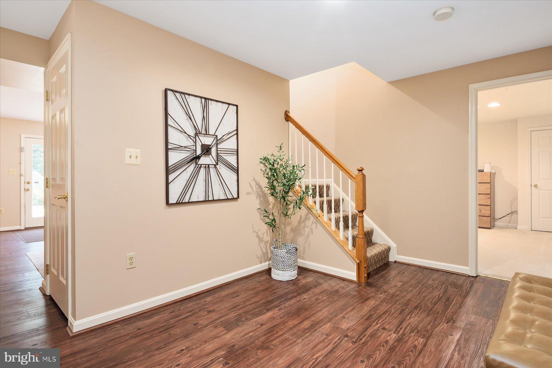
As you ascend the grand staircase of the impressive 2-story foyer, you'll discover a second level that offers pure luxury. Four charming bedrooms await, including the primary ensuite bedroom with its romantic tray ceiling, a cozy sitting room, and a spa-inspired bath that has been thoughtfully updated. A guest suite with a private bath, plus two additional bedrooms sharing a generously appointed hall bath with a double vanity, ensure both comfort and convenience.

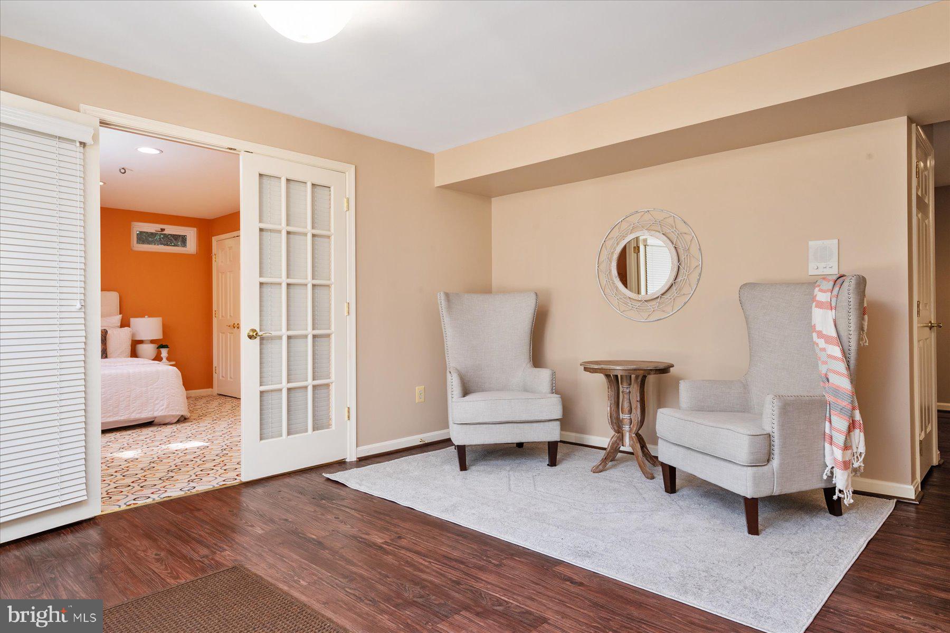
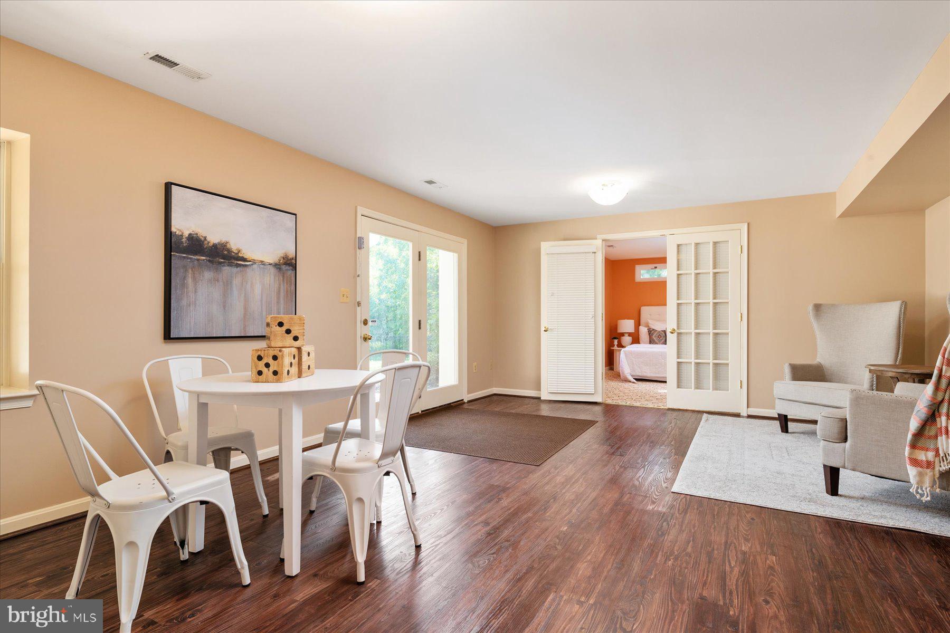
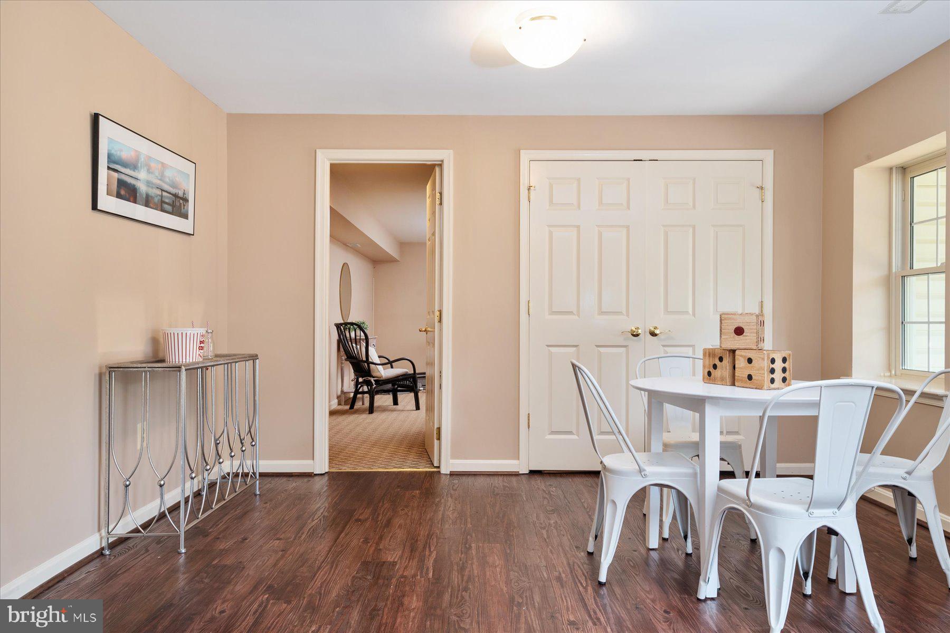
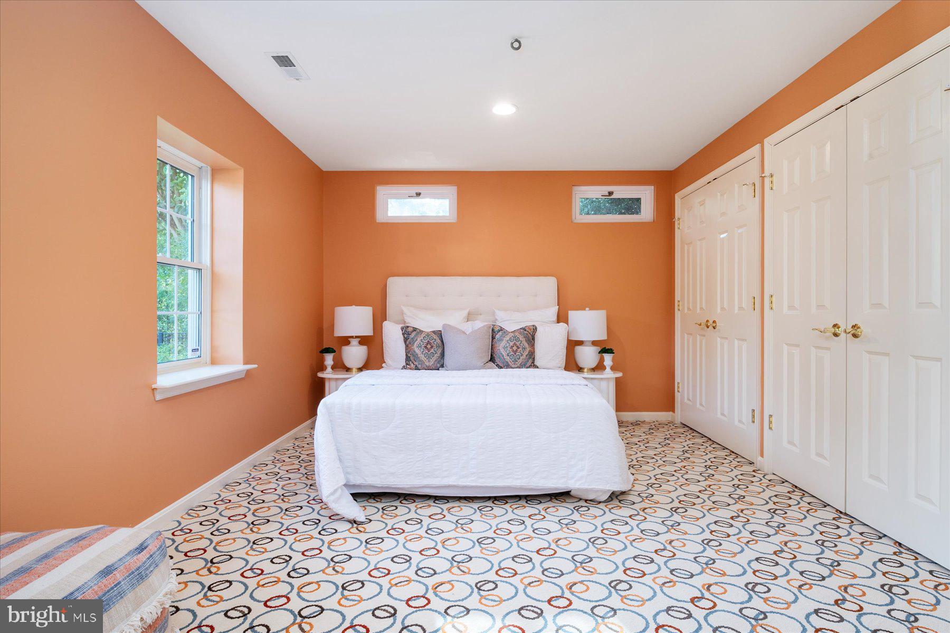
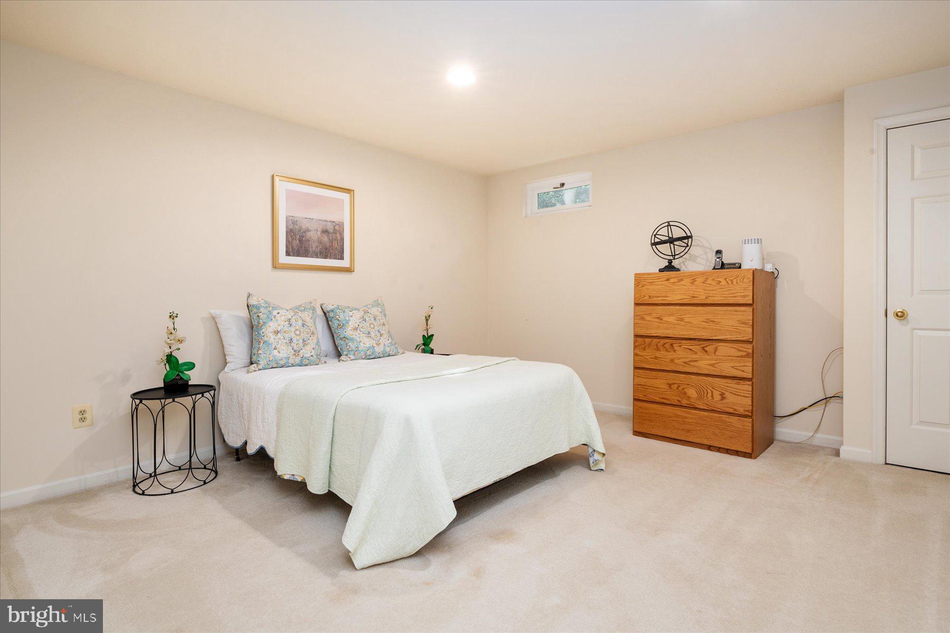
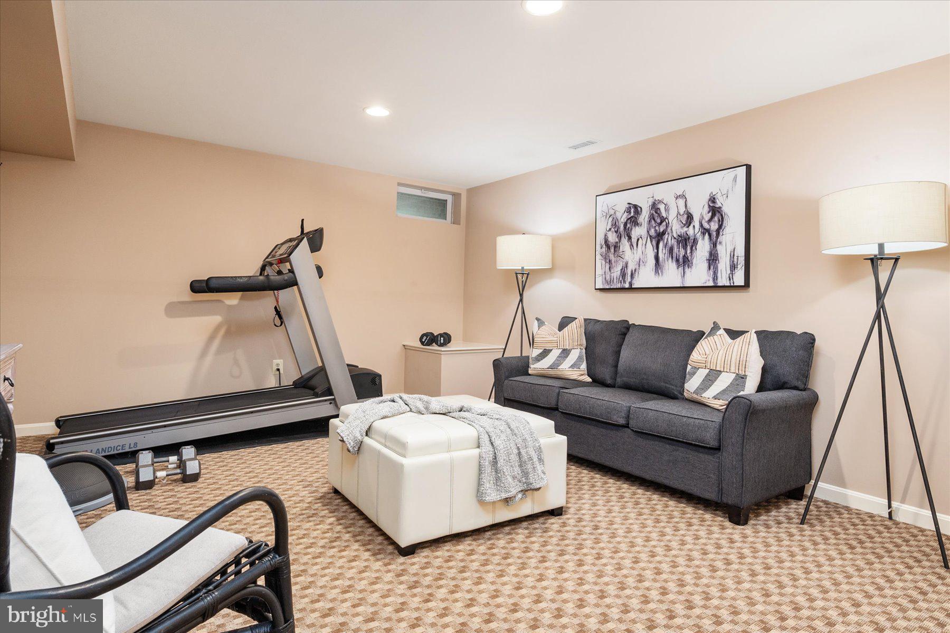
The lower level of this remarkable home presents endless possibilities for relaxation and recreation. A sprawling recreation room, den, exercise room, and bedroom are flooded with natural light, creating a welcoming space for leisure and entertainment.

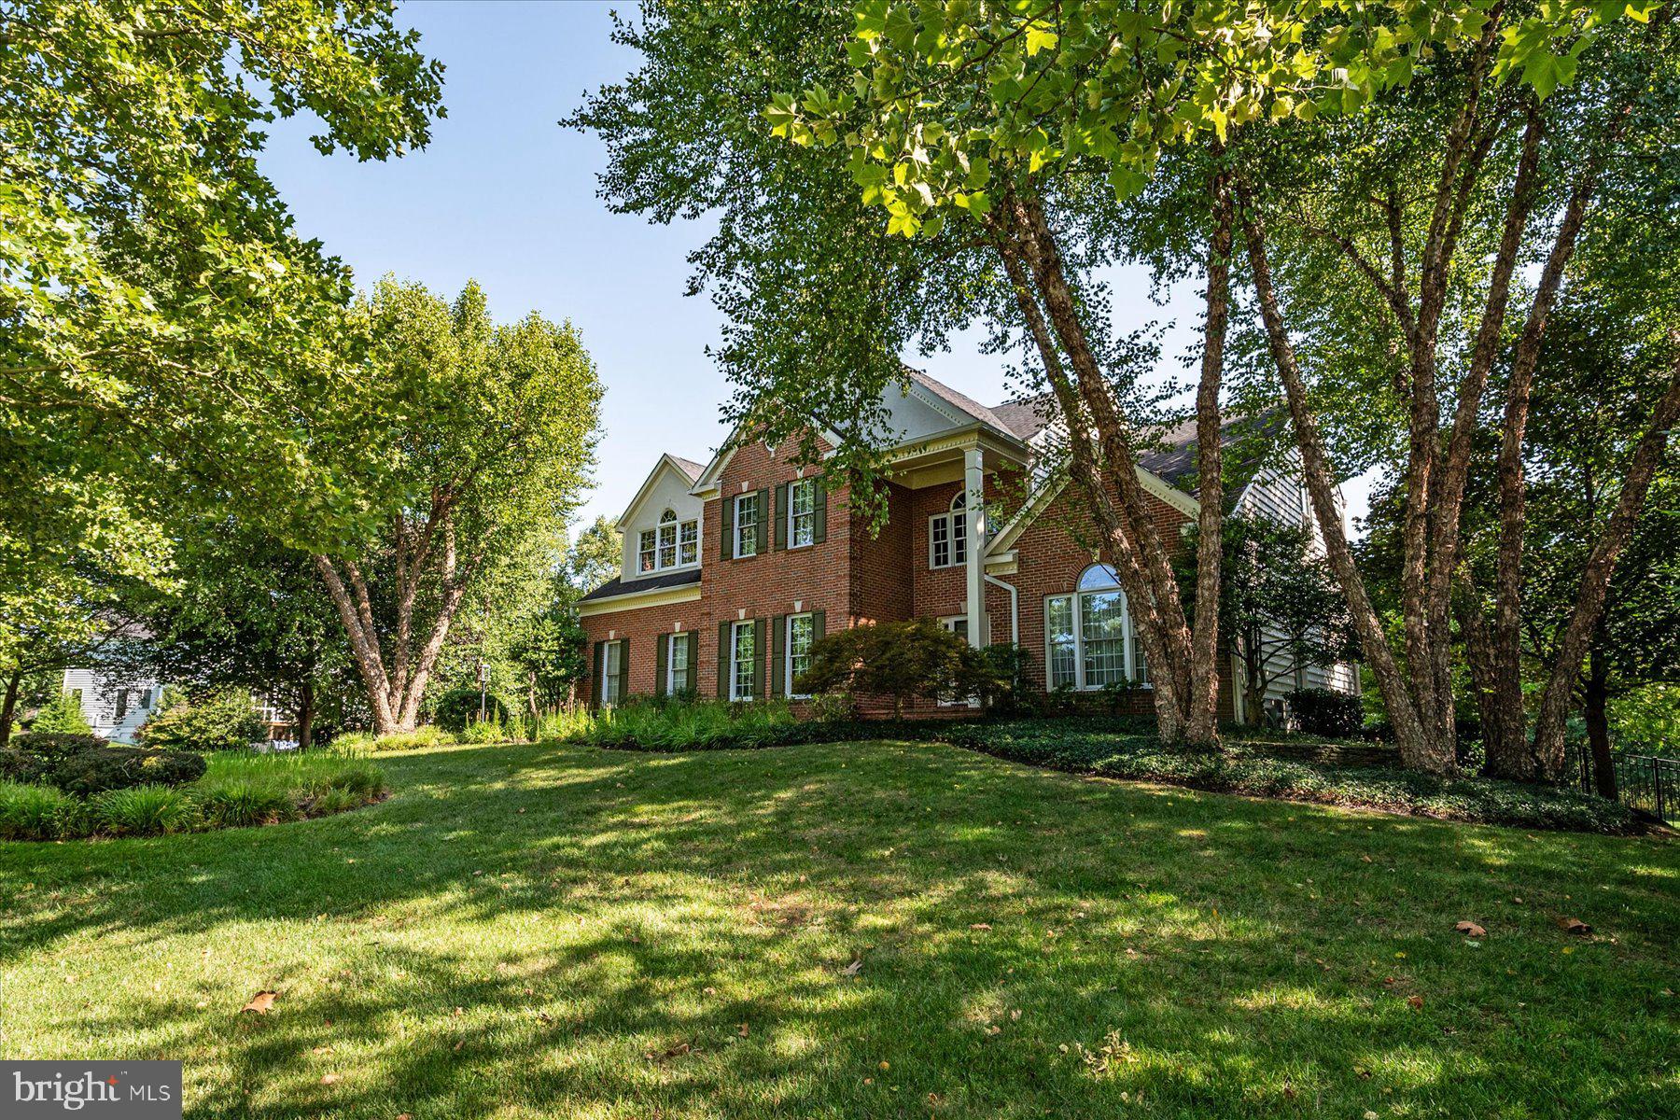
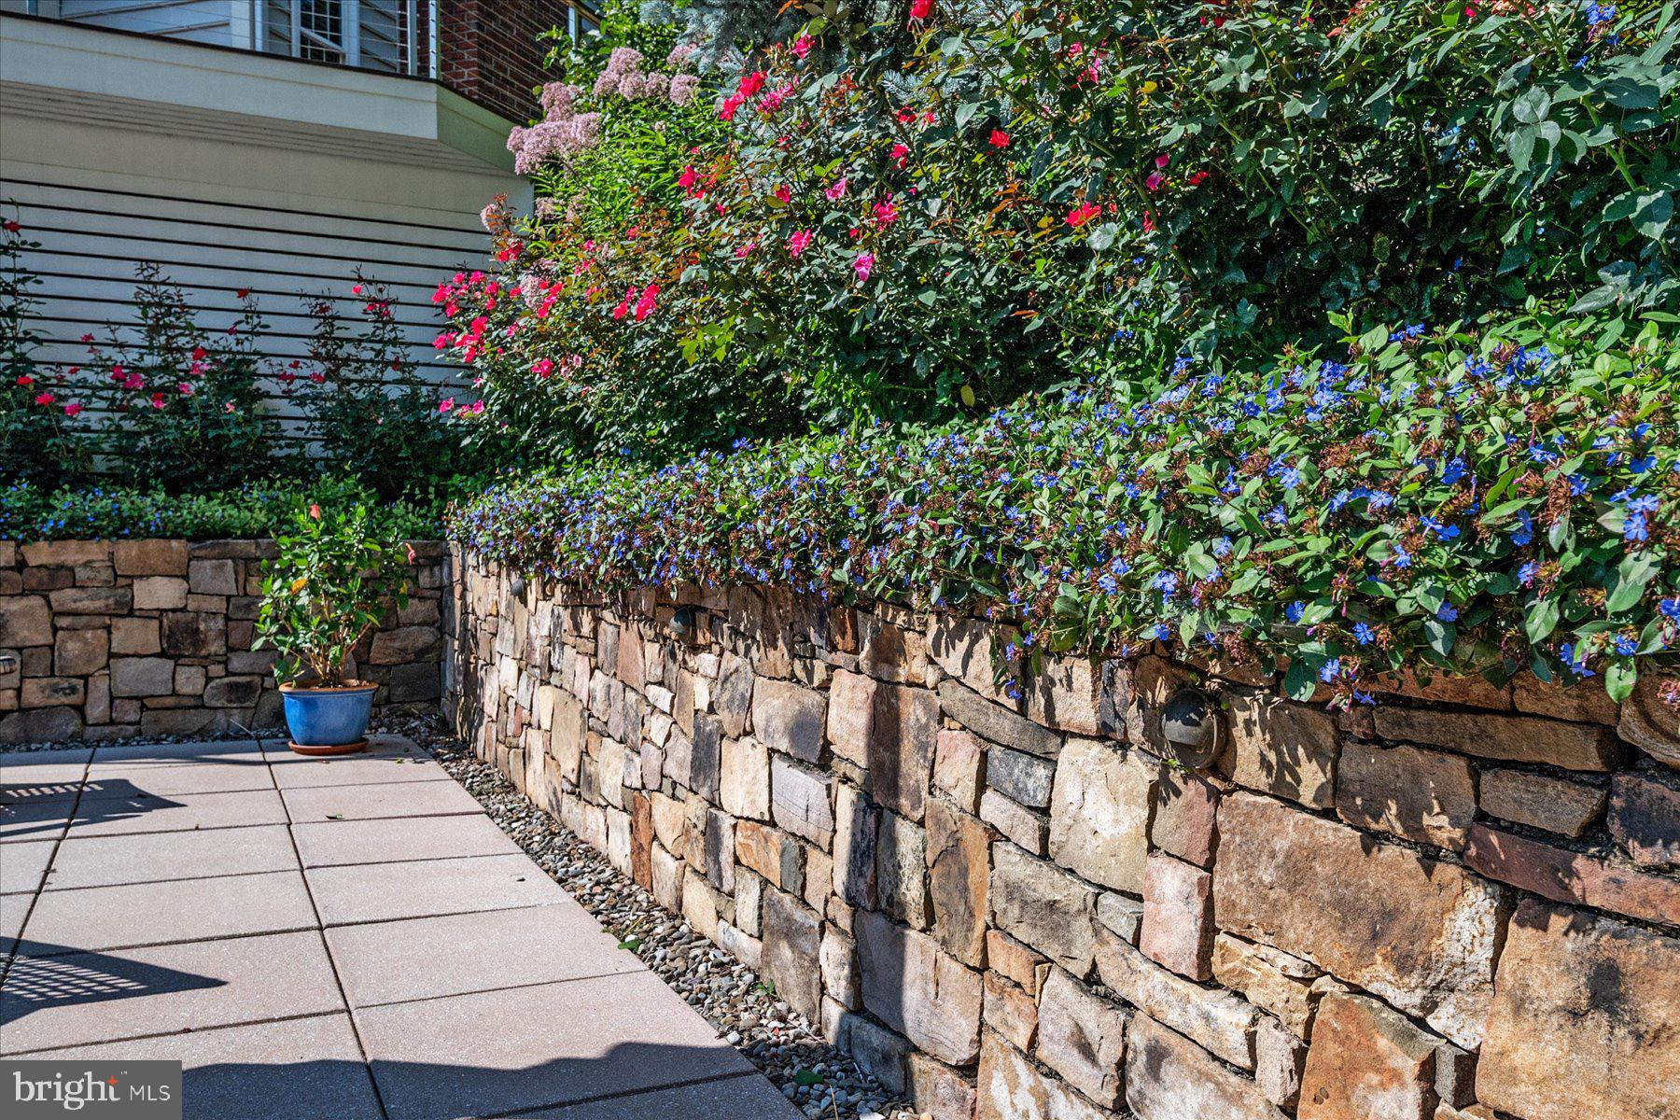
Outside, mature landscaping envelops the property, creating a serene and picturesque backdrop. The fenced rear yard unveils a true private oasis, with views that extend to conservation property, promising tranquility and exclusivity.

Don't miss out on the chance to call this extraordinary house your home. Immerse yourself in luxury, elegance, and a lifestyle that is truly unmatched. Welcome home!

7121 MOORLAND DRIVE

Message successfully sent.

What would you like to know?

What is 3 + 4 ?

I agree to receive email communication and understand I can unsubscribe at any time.

I agree to be contacted by Charis Realty Group - Christine Issler, Broker via call, email, and text for real estate services. To opt out, you can reply 'stop' at any time or reply 'help' for assistance. You can also click the unsubscribe link in the emails. Message and data rates may apply. Message frequency may vary. Privacy Policy

Related Properties

Discover an extraordinary opportunity to build your dream home in one of Howard County’s most coveted locations—Highland, Maryland. Nestled among scenic landscapes and timeless beauty, this exclusive enclave offers an unparalleled blend of privacy, prestige, and convenience.

Ideally situated just minutes from Route 108 and Route 32, residents enjoy seamless access to major commuter routes while remaining tucked away in a serene, estate-style setting. Everyday conveniences, dining, and shopping are close at hand at River Hill Village Center, creating the perfect balance between tranquility and accessibility.

Each homesite spans 2+ acres, providing expansive space for luxurious outdoor living, breathtaking views, and the ultimate sense of retreat. This is a rare opportunity to own land of this caliber in such a highly sought-after area.

As an award-winning builder, we offer fully customizable floorplans designed to reflect your unique vision and lifestyle. From sophisticated architectural details to the latest in high-end finishes and modern design trends, every home is crafted with exceptional quality and attention to detail—tailored for today’s most discerning buyers.

This is a rare chance to secure your place in this prestigious community.
#MDHW2069652

CLARKSVILLE

13321 CLARKSVILLE PIKE

4 Beds

4 Baths

N/A

$1,759,900

MLS#: MDHW2069652

Set on 3.12 private acres in sought-after Brighton Pines, 13719 Lakeside Drive is a distinctive contemporary-inspired retreat where striking architecture, thoughtful updates, and an extraordinary natural setting come together. Designed with dramatic proportions and an emphasis on indoor-outdoor living, this 4 bedroom(plus main level bonus room), 2.5 bath home offers 3,637 square feet of finished living space, a dramatic two-story foyer, soaring vaulted and cathedral ceilings, exposed beams, abundant natural light, and a stunning great room anchored by a fully functional wood-burning fireplace with a new insert and stone surround. The open kitchen has been beautifully refreshed with chic black cabinets, upgraded countertops, island seating, stainless steel appliances, pendant lighting, recessed lighting, and a bright breakfast area, while the adjoining dining and family rooms provide effortless flow to the expansive outdoor spaces. The main-level primary suite is a private sanctuary with deck access and a remodeled spa-inspired bath featuring a luxurious soaking tub, walk-in shower, dual-sink vanity, walk-in closet, and contemporary finishes. An additional and versatile main-level room offers the flexibility of a private home office, guest space, or potential fifth bedroom, providing exceptional adaptability for today’s lifestyle. Upstairs, three additional bedrooms include multiple private balconies, creating opportunities to enjoy the surrounding wooded landscape, while a spacious walk-in closet and flexible unfinished basement provide abundant storage and future living potential. Recent improvements include an upgraded smart electrical panel, complete chimney and fireplace overhaul, and a new pool cover and liner, adding modern convenience and peace of mind to the home’s timeless character. Outside, discover a true private oasis featuring an in-ground pool, cascading waterfall, expansive decking and patio areas, extensive hardscape, exterior lighting, and multiple entertaining spaces designed for everything from quiet mornings to memorable gatherings. The property extends naturally into the woods and backs to protected WSSC land adjoining the Triadelphia Reservoir, creating a rare sense of privacy and immersion in nature, with nearby opportunities for boating, fishing, trails, and abundant wildlife. A two-car oversized side-entry garage, asphalt driveway, cedar exterior, architectural-shingle roof, well and septic systems, zoned central A/C and heat-pump systems complete this exceptional property. With its unique architectural character, sophisticated updates, resort-like grounds, and unparalleled connection to the surrounding landscape, this is a truly special Clarksville offering.
#MDHW2074598

CLARKSVILLE

13719 LAKESIDE DRIVE

4 Beds

2 Baths

3,637 Sq.Ft.

$1,200,000

MLS#: MDHW2074598

Build a home that brings generations together without compromising on space, comfort, or privacy. Serenity Builders invites you to create your dream home with a choice of two customizable floor plans: Model A and Model B. Thoughtfully designed to accommodate extended household, both models offer a first-floor master suite, a second master suite upstairs, and three additional bedrooms. An optional second kitchen with a separate entrance on the first floor provides added flexibility and independence for extended household or guests. - Approximately 4,900 sq. ft. of Above-Grade Living Space across the first and second floors, designed for spacious, comfortable living. - Luxurious First Floor: Enjoy 10-foot ceilings, a spacious layout, and a private first-floor master suite. - Expansive Second Floor: Features 9-foot ceilings, four generously sized bedrooms—each with its own en-suite bathroom—and a dedicated office. - Approximately 1,700 sq. ft. of Finished Walkout Basement: Customize this versatile space to suit your needs, with 9-foot ceilings and full-size windows that bring in natural light. An optional additional bathroom is also available. - Optional Second Kitchen & Private Entrance: Create more personalized living space for extended loved ones while keeping everyone connected under one roof. - Oversized 2.5-Car Garage: Enjoy extra room for vehicles, storage, and everyday convenience. With two thoughtfully designed floor plans and customizable options, Serenity Builders makes it possible to create a home that adapts to your needs today and for generations to come. Ideally located in the highly desirable River Hill High School. Build together. Live independently.
#MDHW2073180

CLARKSVILLE

5816 TROTTER ROAD

5 Beds

4 Baths

6,640 Sq.Ft.

$1,770,000

MLS#: MDHW2073180

TO-BE-BUILT NEW CONSTRUCTION — CUSTOMIZE YOUR DREAM HOME WITH SERENITY BUILDERS! Discover an exceptional opportunity to build a personalized luxury residence in Trotter Estates, an exclusive new-home community in the heart of Clarksville, Maryland. This home has not yet been constructed, giving buyers the exciting opportunity to customize their floor plan, finishes, and design selections to reflect their individual lifestyle and preferences. Situated on a beautiful approximately half-acre homesite, the proposed residence offers approximately 4,950 square feet of living space, featuring 4 bedrooms, 4.5 bathrooms, and a 2-car garage. Work with Serenity Builders to create a home that combines timeless architectural appeal, quality craftsmanship, and modern functionality. From beautifully appointed kitchens and luxurious bathrooms to thoughtfully designed living spaces, energy-efficient features, and personalized finishes, every detail is an opportunity to make this home uniquely yours. Ideally located in the highly desirable River Hill High School attendance area, Trotter Estates offers a rare combination of luxury, convenience, and a peaceful residential setting. Enjoy easy access to Routes 32 and 29, I-95, Columbia, Baltimore, and Washington, D.C., while being surrounded by the natural beauty and amenities of Howard County. Don't settle for someone else's dream home when you can create your own!
#MDHW2072634

CLARKSVILLE

5808 TROTTER ROAD

4 Beds

4 Baths

4,950 Sq.Ft.

$1,370,000

MLS#: MDHW2072634

Send a message

Message successfully sent.

Your message

What is 3 + 4 ?

Reason for contacting?

I agree to receive email communication and understand I can unsubscribe at any time.

I agree to be contacted by Charis Realty Group - Christine Issler, Broker via call, email, and text for real estate services. To opt out, you can reply 'stop' at any time or reply 'help' for assistance. You can also click the unsubscribe link in the emails. Message and data rates may apply. Message frequency may vary. Privacy Policy

Sign Out

Virtual Assistant

Would you like to take the next step with this property? We can help you schedule a showing or virtual tour, or send you more details.

Yes, I would like more information.

Thank You for Your Reply, One of Our Agents will contact you as soon as possible

No, maybe later.

Thank you, you can always contact me via email, phone number or through the contact form.

Realhub AI

Lucy - Your AI-Powered Realtor

Update Your Temporary Password

Personalize your search

Enter your email and we'll notify you immediately when new listings match what you're looking for.

or enter email address

Already have an account ? Login here

Continue your home search

I agree to receive communications and understand I can unsubscribe at any time.

I agree to be contacted by Charis Realty Group - Christine Issler, Broker via call, email, and text for real estate services. To opt out, you can reply 'stop' at any time or reply 'help' for assistance. You can also click the unsubscribe link in the emails. Message and data rates may apply. Message frequency may vary. Privacy Policy

Already have an account ? Login here

We use cookies

We use cookies primarily for analytics to enhance your experience. By accepting, you agree to our use of these cookies. You can manage your preferences or learn more about our cookies policy.