
Colonial
845 LAKE VARUNA DRIVE
GAITHERSBURG, MD 20878
MLS#: MDMC2229076
$1,174,000























Property
Beds
4
Full Baths
3
1/2 Baths
1
Year Built
2000
Sq.Footage
4,000
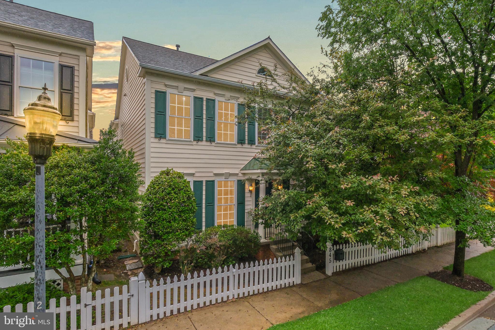
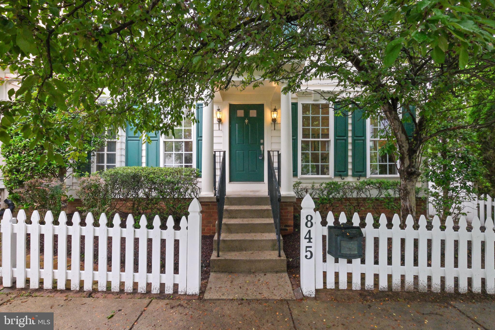
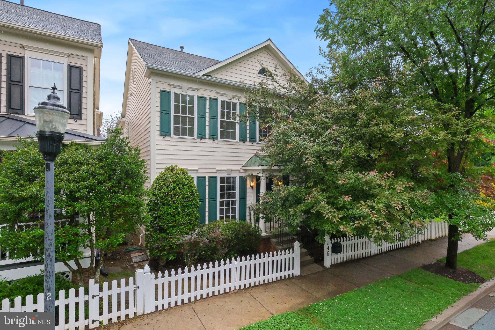
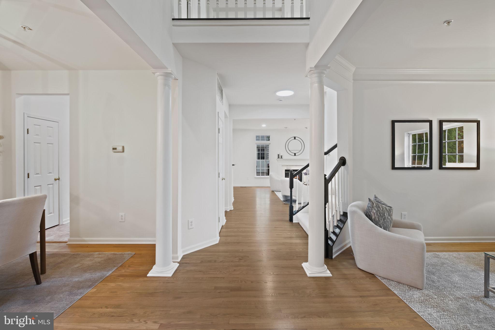
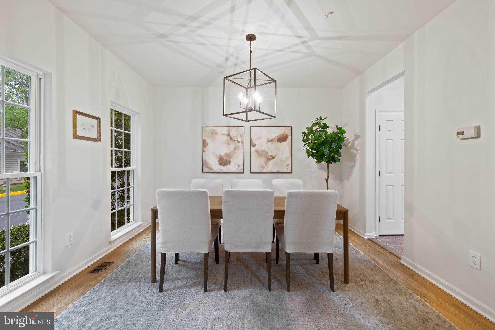
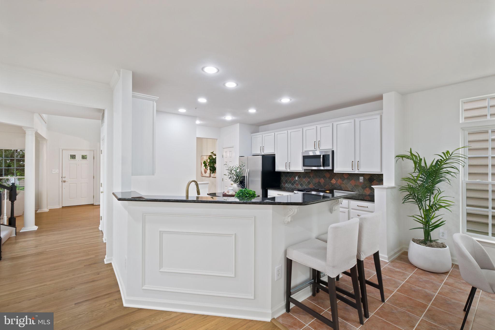
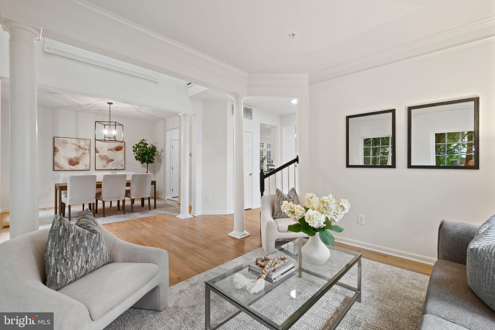
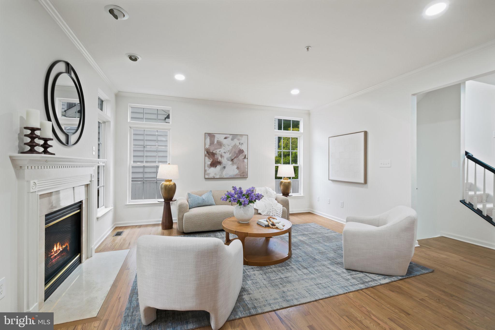
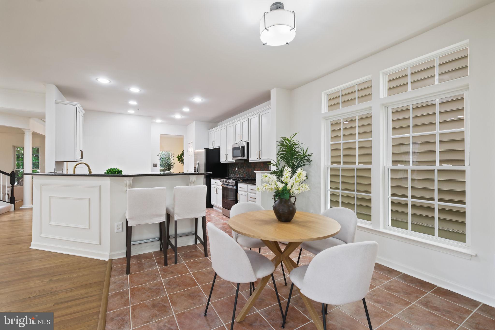
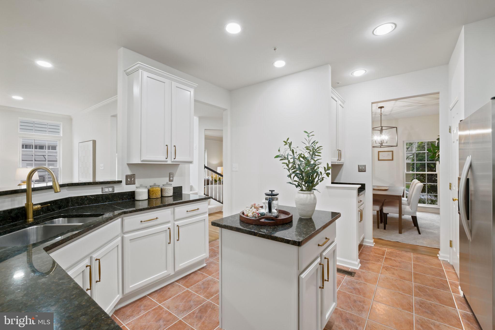
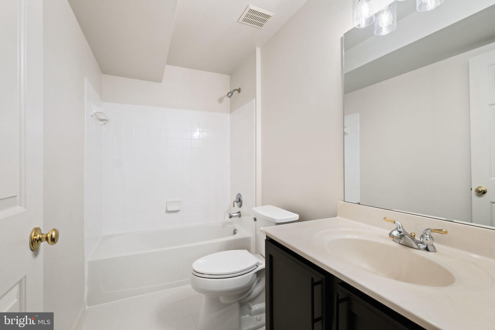
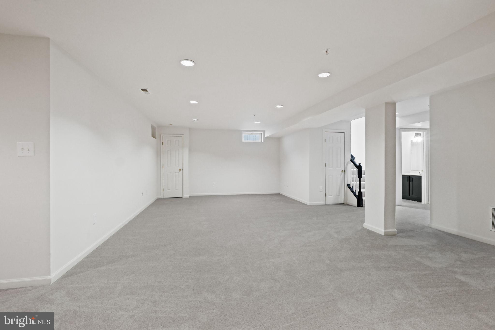
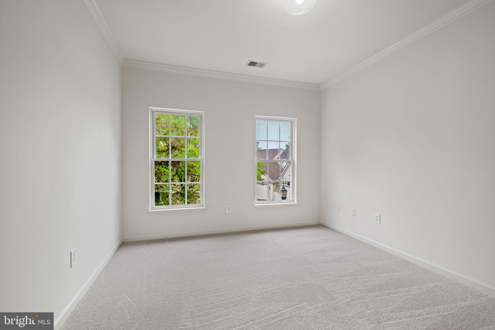
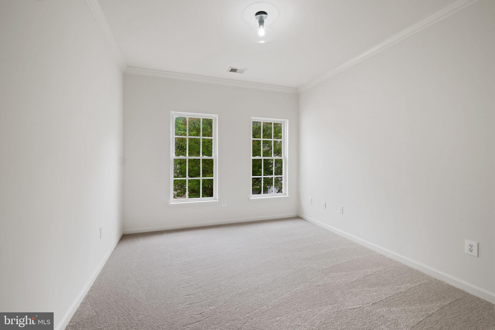
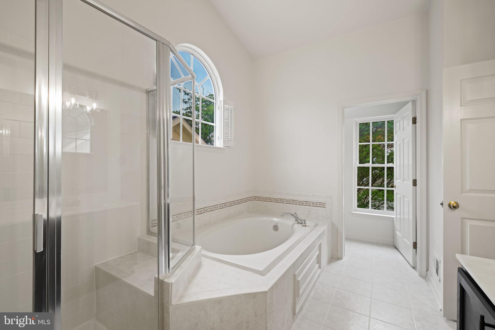
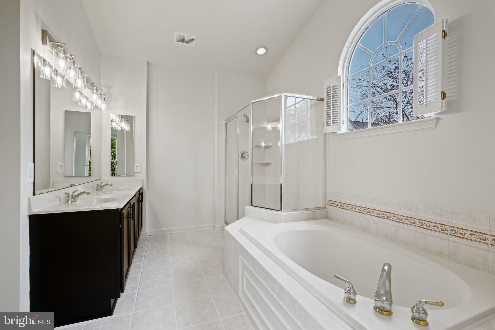
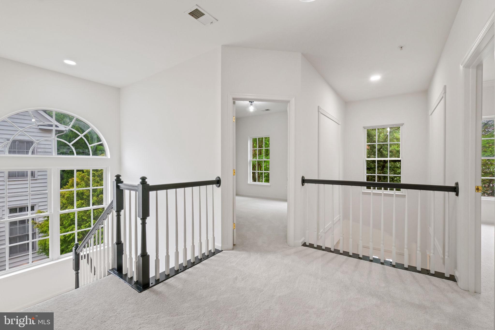
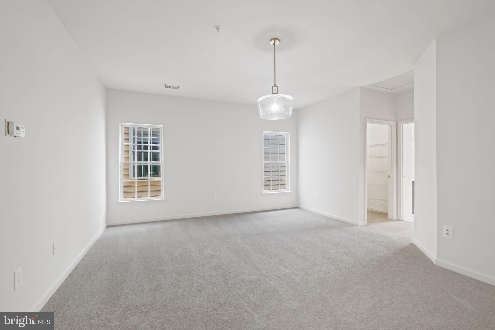
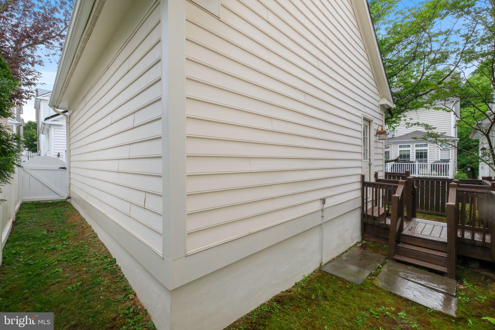
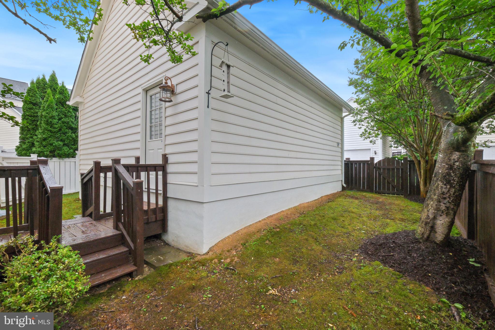
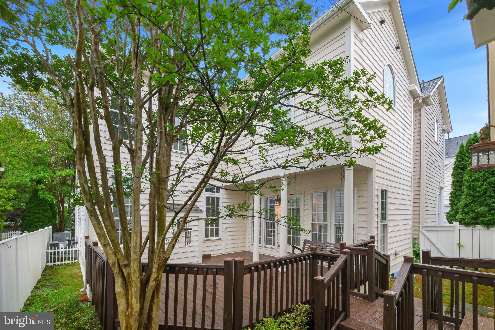
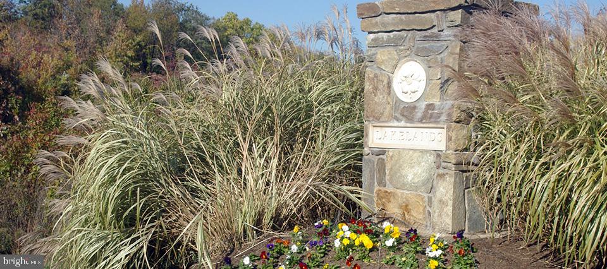
One of the most stunning models ever built in Lakelands — and one of the most move-in ready you'll find anywhere in the community. Spanning approximately 4,200 sq ft across three finished levels, this exceptional home has been updated top to bottom: brand new roof, refinished hardwood floors, fresh paint, new flooring, and updated lighting throughout. Simply arrive and live beautifully. The floor plan balances elegance and ease. Formal living and dining set the stage for entertaining, while an expansive family room — anchored by a cozy gas fireplace — flows seamlessly from the kitchen, creating effortless warmth from the moment you walk in. Upper level offers four generously sized bedrooms and two full baths. Main level includes a powder room. The fully finished lower level, complete with its own full bath, delivers flexible space for a media room, home gym, guest suite, or private retreat. Outside, a private, tree-lined backyard with deck creates your own sanctuary — perfect for morning coffee, summer evenings, and weekend gatherings. Set on a picturesque, tree-lined street in one of Montgomery County's most beloved planned communities, this home is steps from the shops, dining, and energy of Kentlands, with the tranquility and neighborly charm that make Lakelands residents never want to leave. Homes of this size, condition, and location don't come along often. Welcome home.
Features & Amenities
Interior
-
Total Bedrooms
4
-
Bathrooms
3
-
1/2 Bathrooms
1
-
Above Grade Finished Area
2800.0
-
Basement YN
YES
-
Cooling YN
YES
-
Cooling
Central Air, Electric
-
Fireplace YN
YES
-
Heating YN
YES
-
Heating
Exhaust Fan, Electric, Heat Pump
-
Pet friendly
Yes
Exterior
-
Garage
Yes
-
Garage spaces
2
-
Construction Materials
Vinyl Siding
-
Parking
Garage, Detached
-
Pool
No
-
Waterfront YN
NO
Area & Lot
-
Lot Size(acres)
0.08
-
Lot Size(square feet)
3,485
-
Property Type
Residential
-
Property Sub Type
Single Family Residence
-
Architectural Style
Colonial
Price
-
Sales Price
$1,174,000
-
Tax Amount
$4,828.27
-
Sq. Footage
4,000
-
Price/SqFt
$293
HOA
-
Association
YES
-
Association Fee
$135
-
Association Fee Frequency
Monthly
-
Association Fee Includes
N/A
School District
-
Elementary School
N/A
-
Middle School
N/A
-
High School
N/A
Property Features
-
New Construction
NO
-
Association Amenities
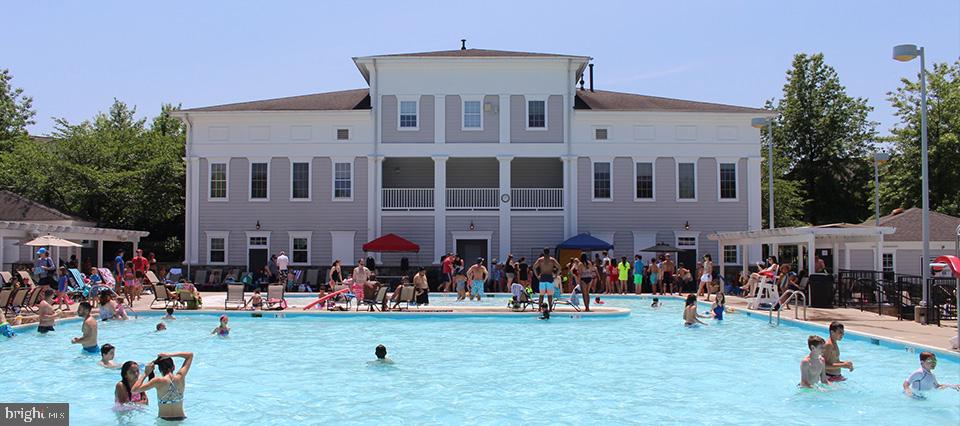
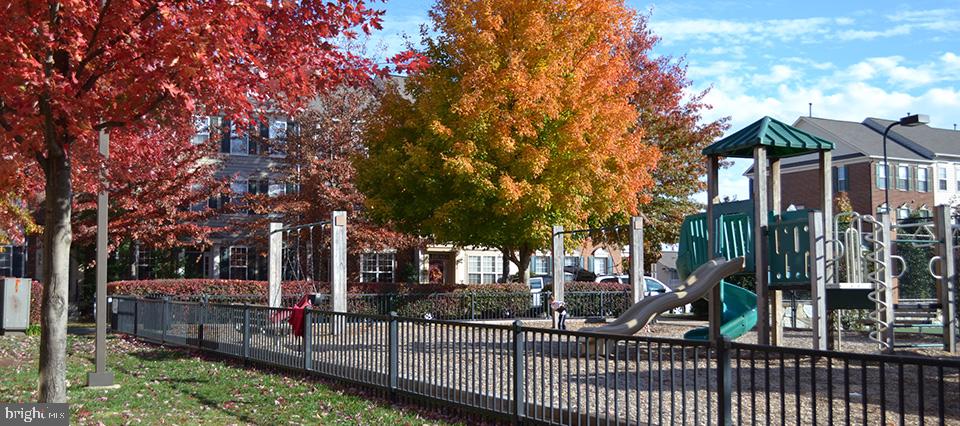
Party Room, Tennis Court(s), Trail(s), Jogging Path, Playground
-
Foundation Details
Concrete Perimeter
-
Senior Community YN
NO
-
Sewer
Public Sewer
-
Tax Lot
34
-
Water Source
Public
Schedule a Showing
Showing scheduled successfully.
Mortgage calculator
Estimate your monthly mortgage payment, including the principal and interest, property taxes, and HOA. Adjust the values to generate a more accurate rate.
Your payment
Principal and Interest:
$
Property taxes:
$
HOA fees:
$
Total loan payment:
$
Total interest amount:
$
Location
County
MONTGOMERY
Elementary School
Middle School
High School
Listing Courtesy of Elaine S. Koch , TTR Sotheby's International Realty
RealHub Information is provided exclusively for consumers' personal, non-commercial use, and it may not be used for any purpose other than to identify prospective properties consumers may be interested in purchasing. All information deemed reliable but not guaranteed and should be independently verified. All properties are subject to prior sale, change or withdrawal. RealHub website owner shall not be responsible for any typographical errors, misinformation, misprints and shall be held totally harmless.

AGENT
Cara Via
Call Cara today to schedule a private showing.

* Listings on this website come from the FMLS IDX Compilation and may be held by brokerage firms other than the owner of this website. The listing brokerage is identified in any listing details. Information is deemed reliable but is not guaranteed. If you believe any FMLS listing contains material that infringes your copyrighted work please click here to review our DMCA policy and learn how to submit a takedown request.© 2024 FMLS.
Related Properties

GAITHERSBURG
14440 STONEBRIDGE VIEW DRIVE
4 Beds
3 Baths
3,944 Sq.Ft.
$1,178,000
MLS#: MDMC2218220

GAITHERSBURG
122 DICKENSON DRIVE
3 Beds
3 Baths
2,679 Sq.Ft.
$953,999
MLS#: MDMC2242494
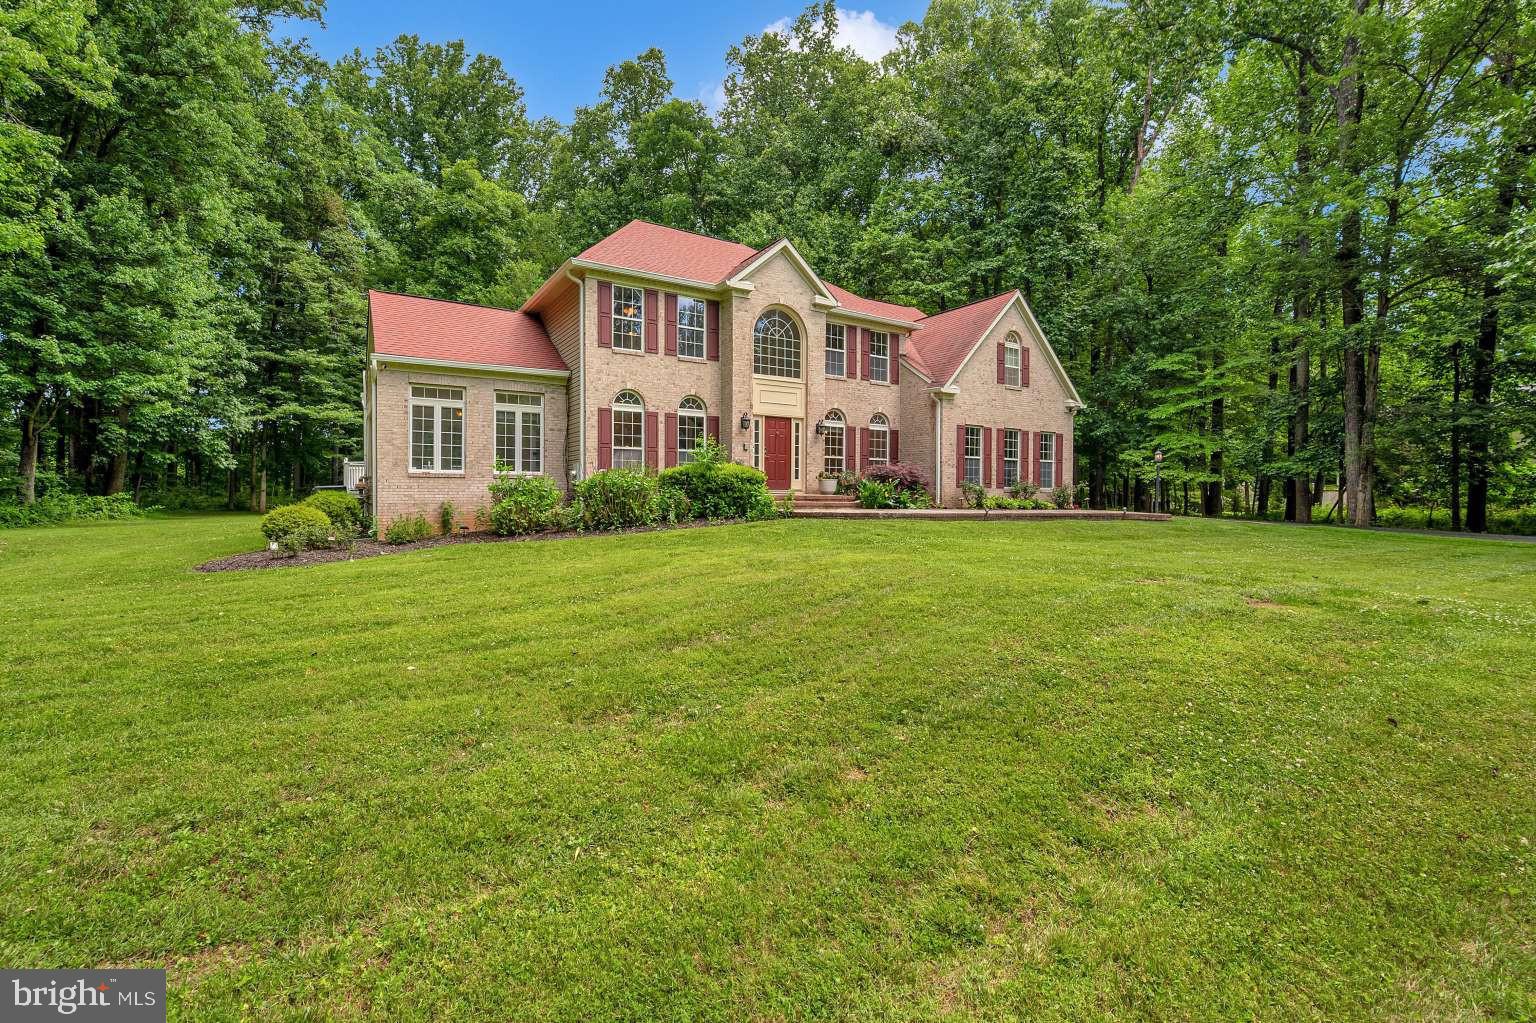
GAITHERSBURG
19213 SHERWOOD GREEN WAY
4 Beds
4 Baths
5,984 Sq.Ft.
$1,139,999
MLS#: MDMC2230326
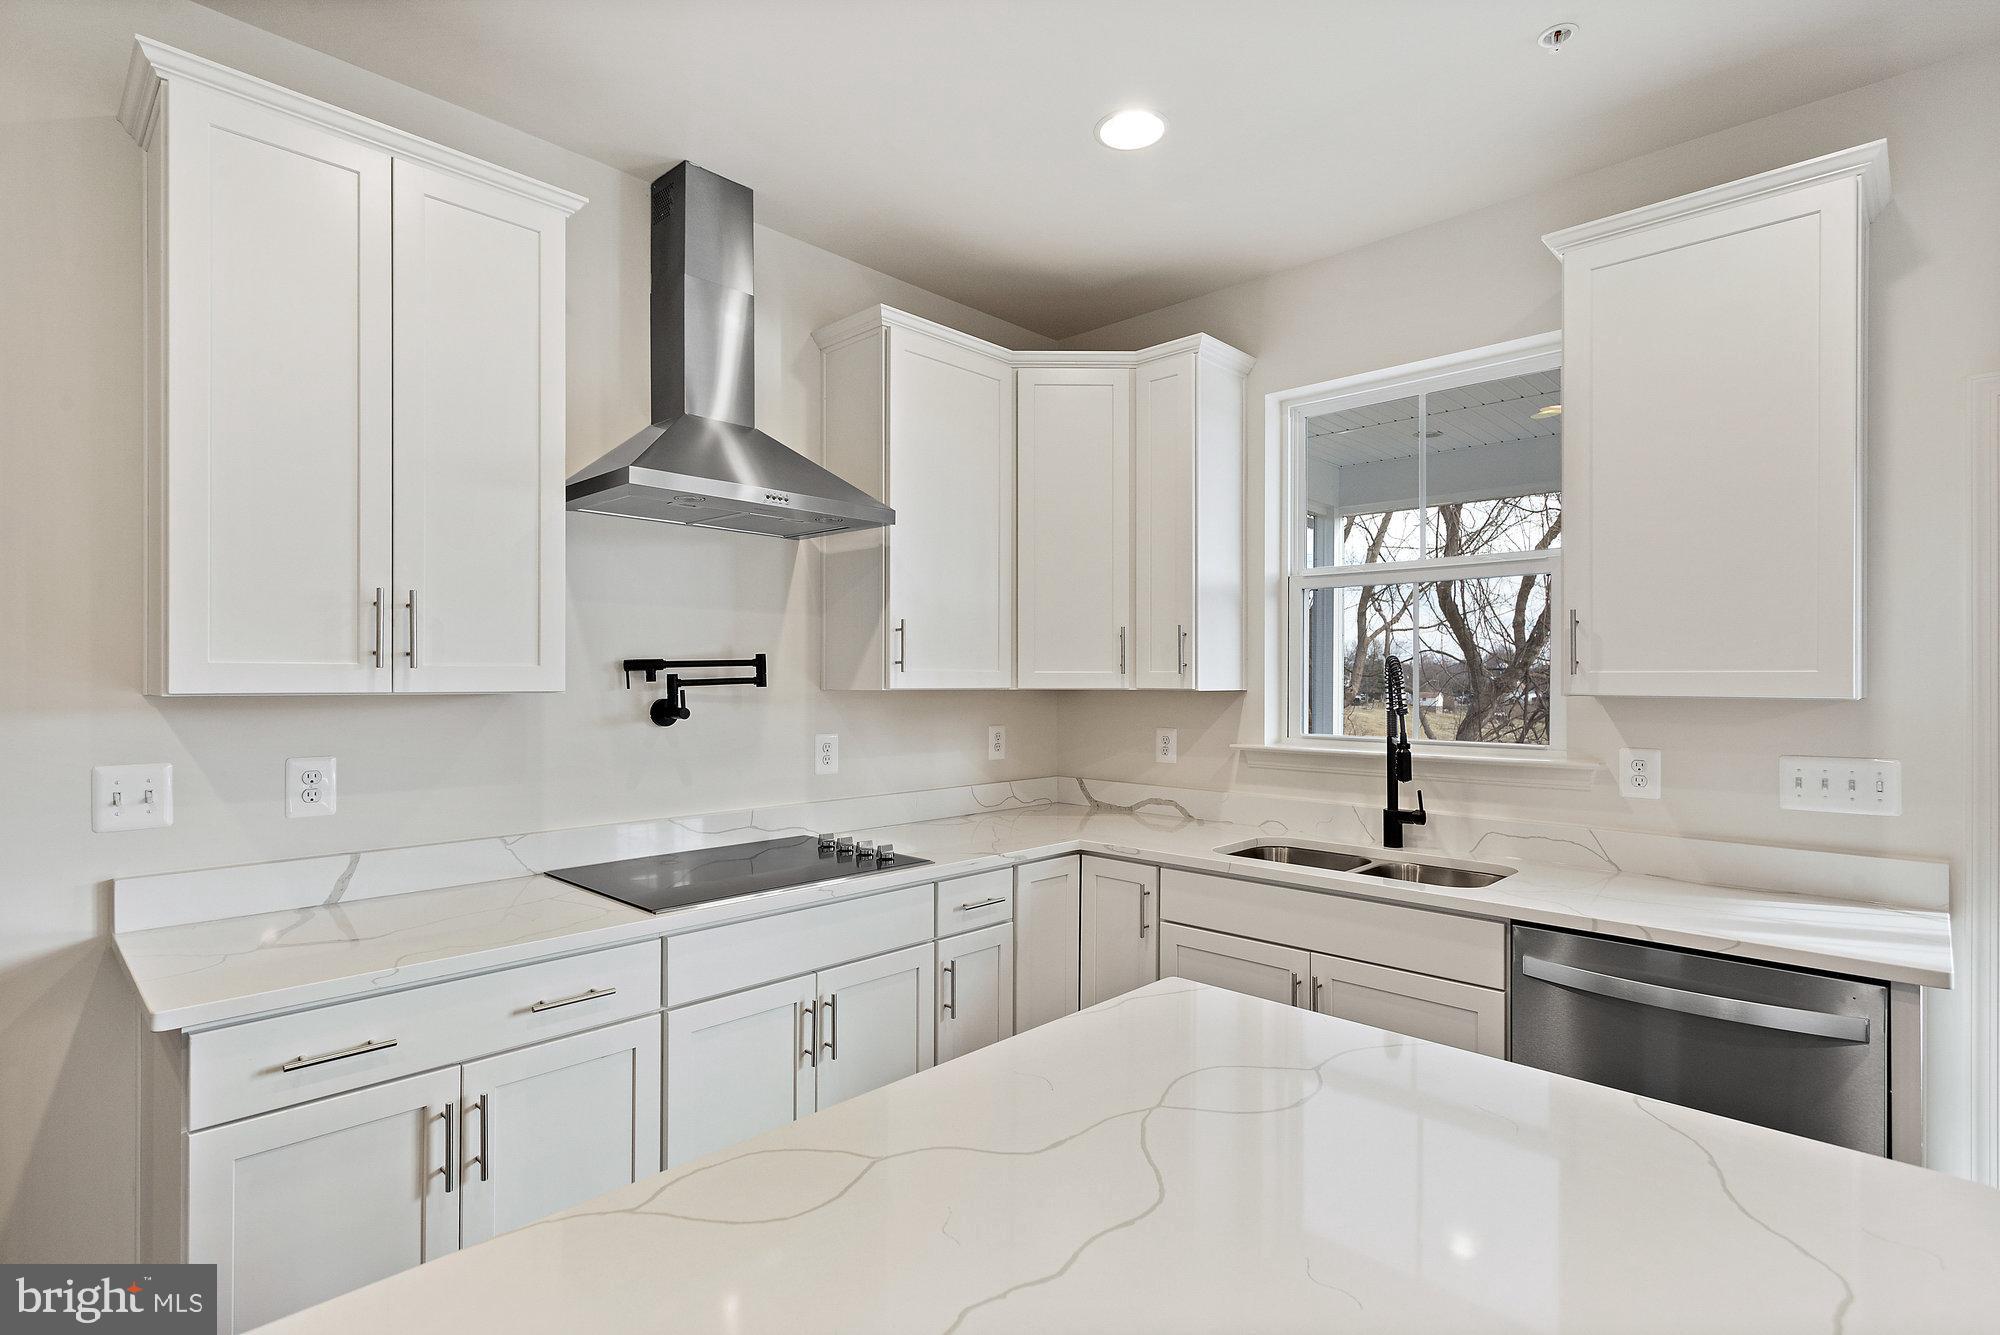
GAITHERSBURG
20821 BROOKE KNOLLS ROAD
4 Beds
2 Baths
2,778 Sq.Ft.
$964,811
MLS#: MDMC2222516
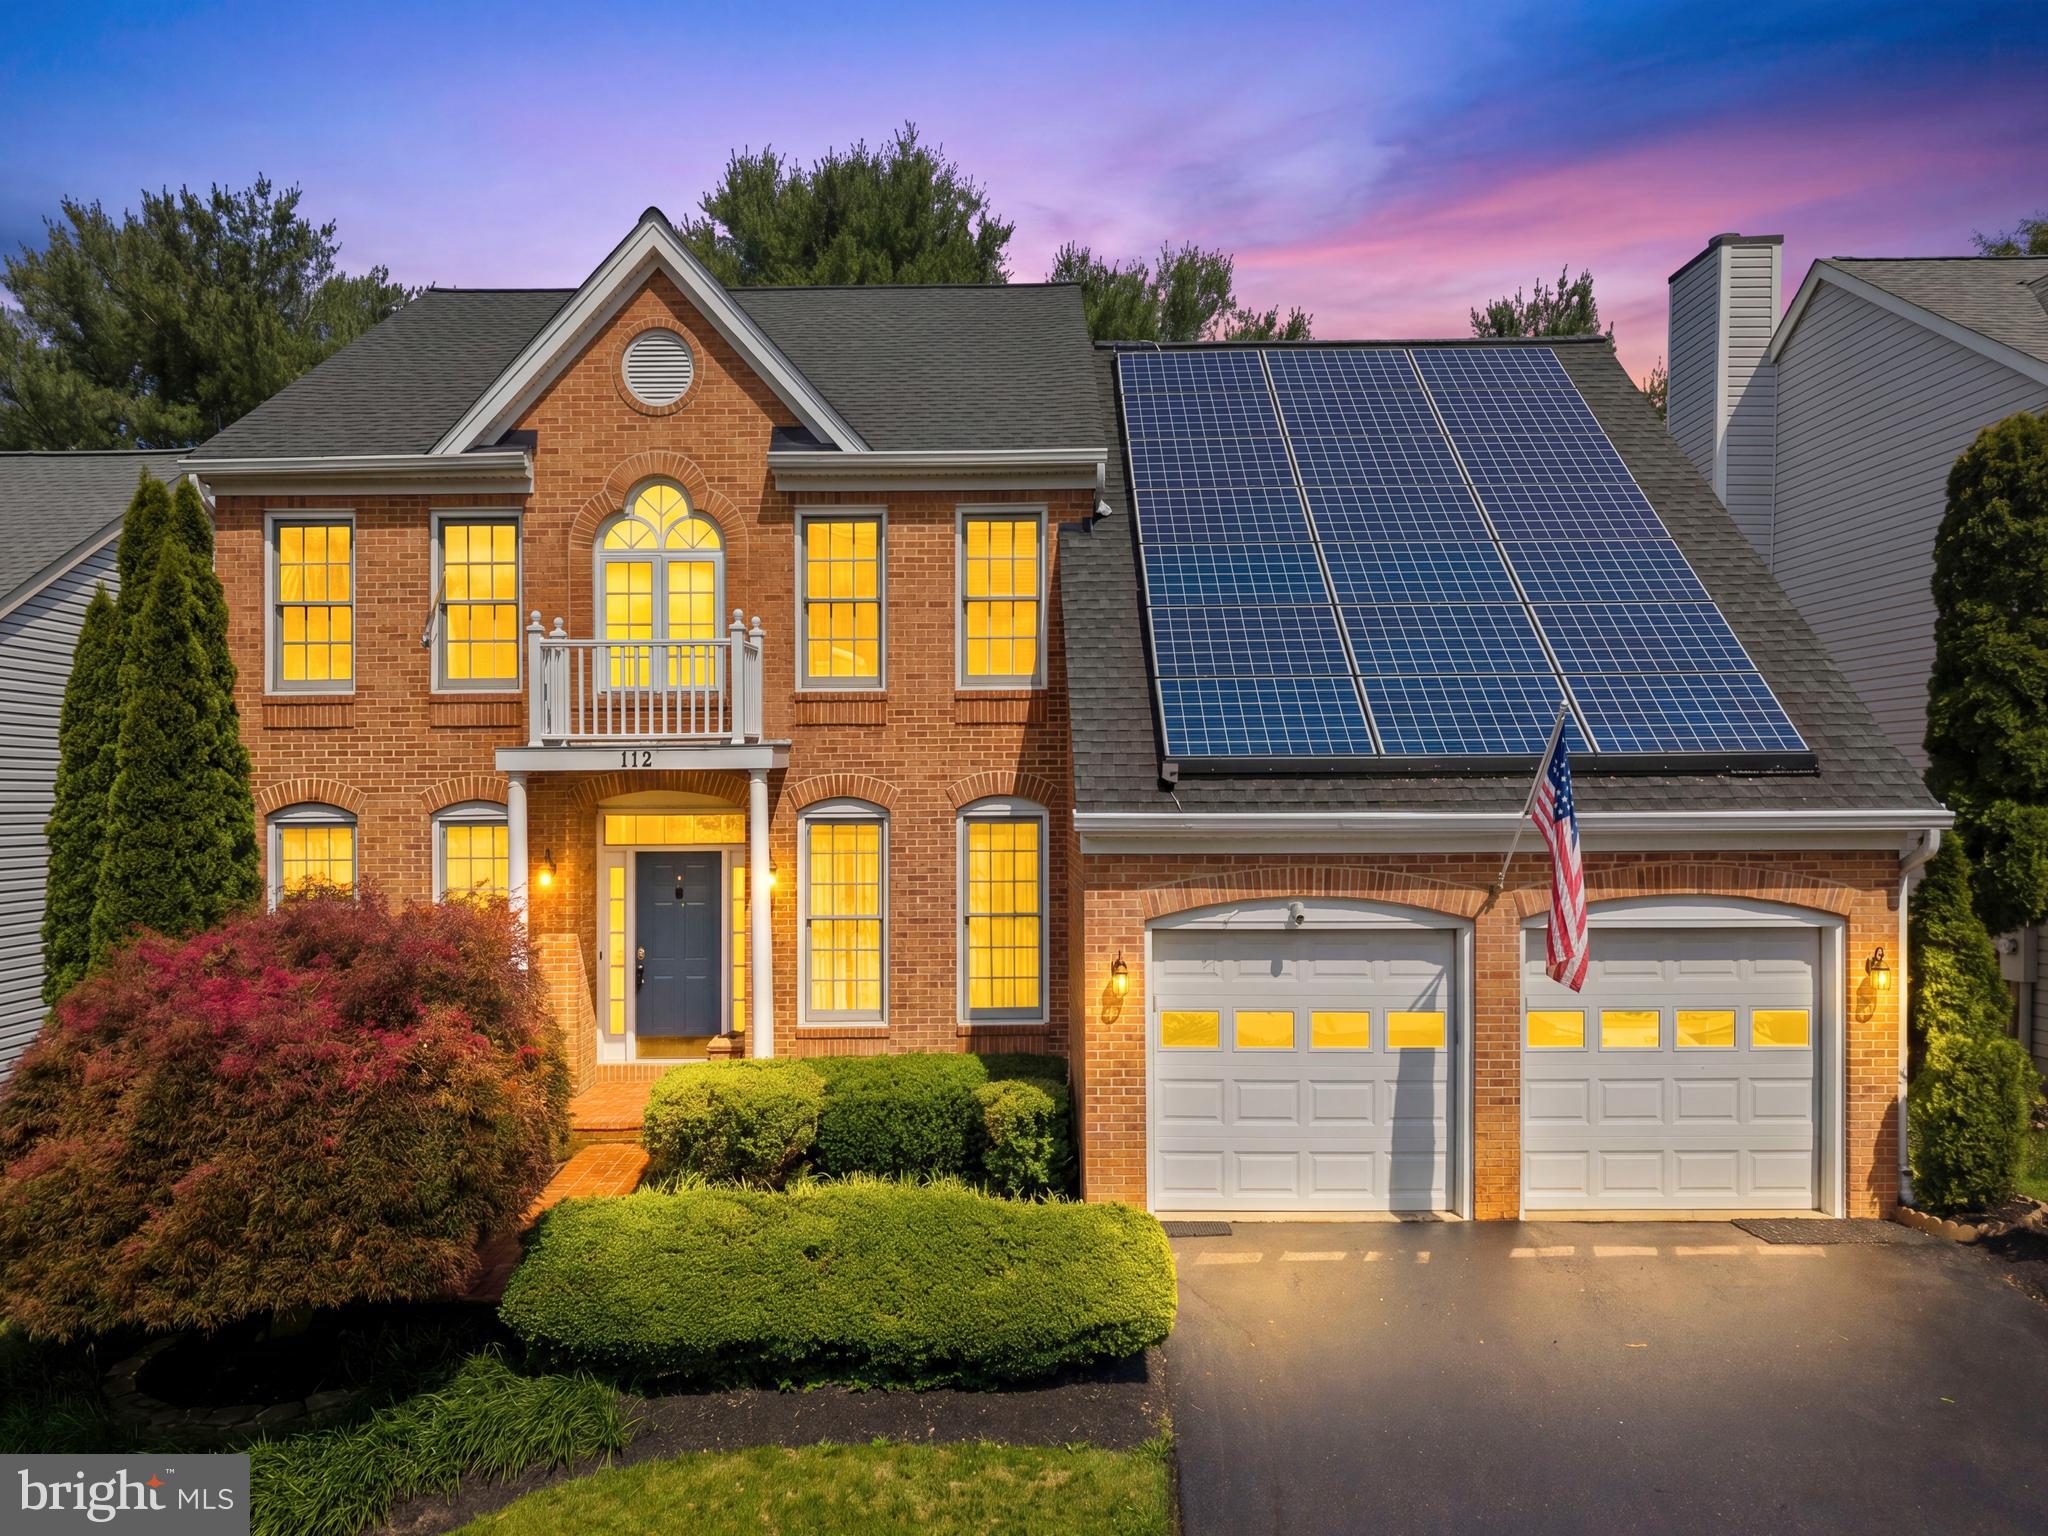
GAITHERSBURG
112 CANFIELD HILL DRIVE
5 Beds
3 Baths
4,598 Sq.Ft.
$1,250,000
MLS#: MDMC2239778
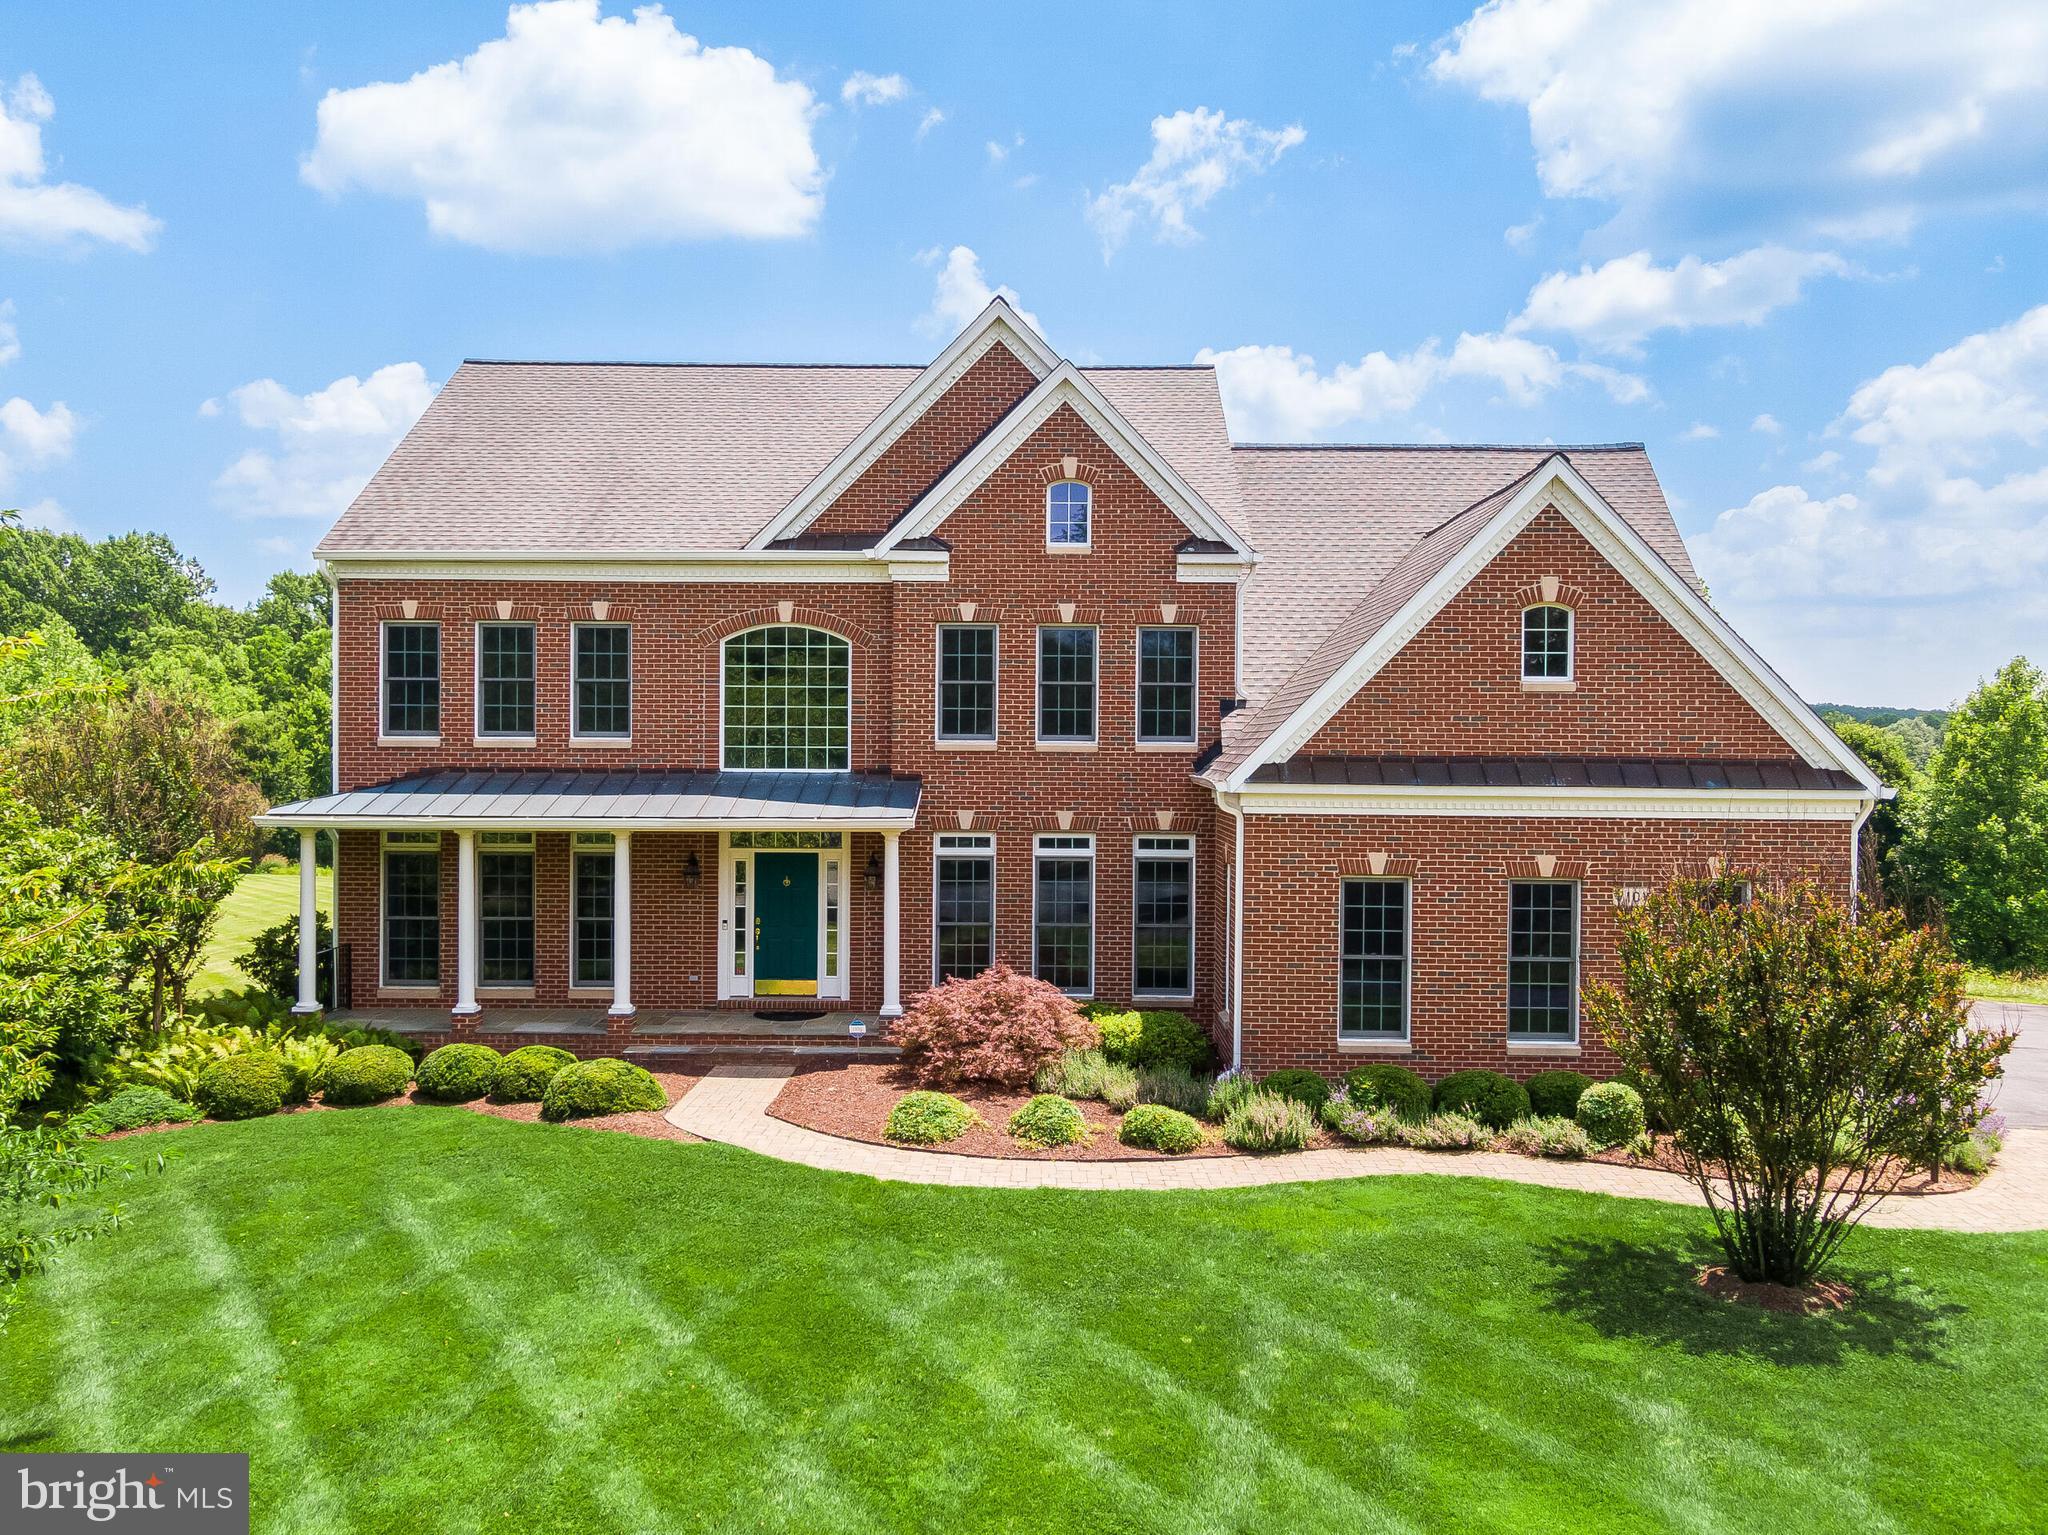
GAITHERSBURG
7101 CLIFF PINE DRIVE
5 Beds
4 Baths
5,294 Sq.Ft.
$1,150,000
MLS#: MDMC2241610
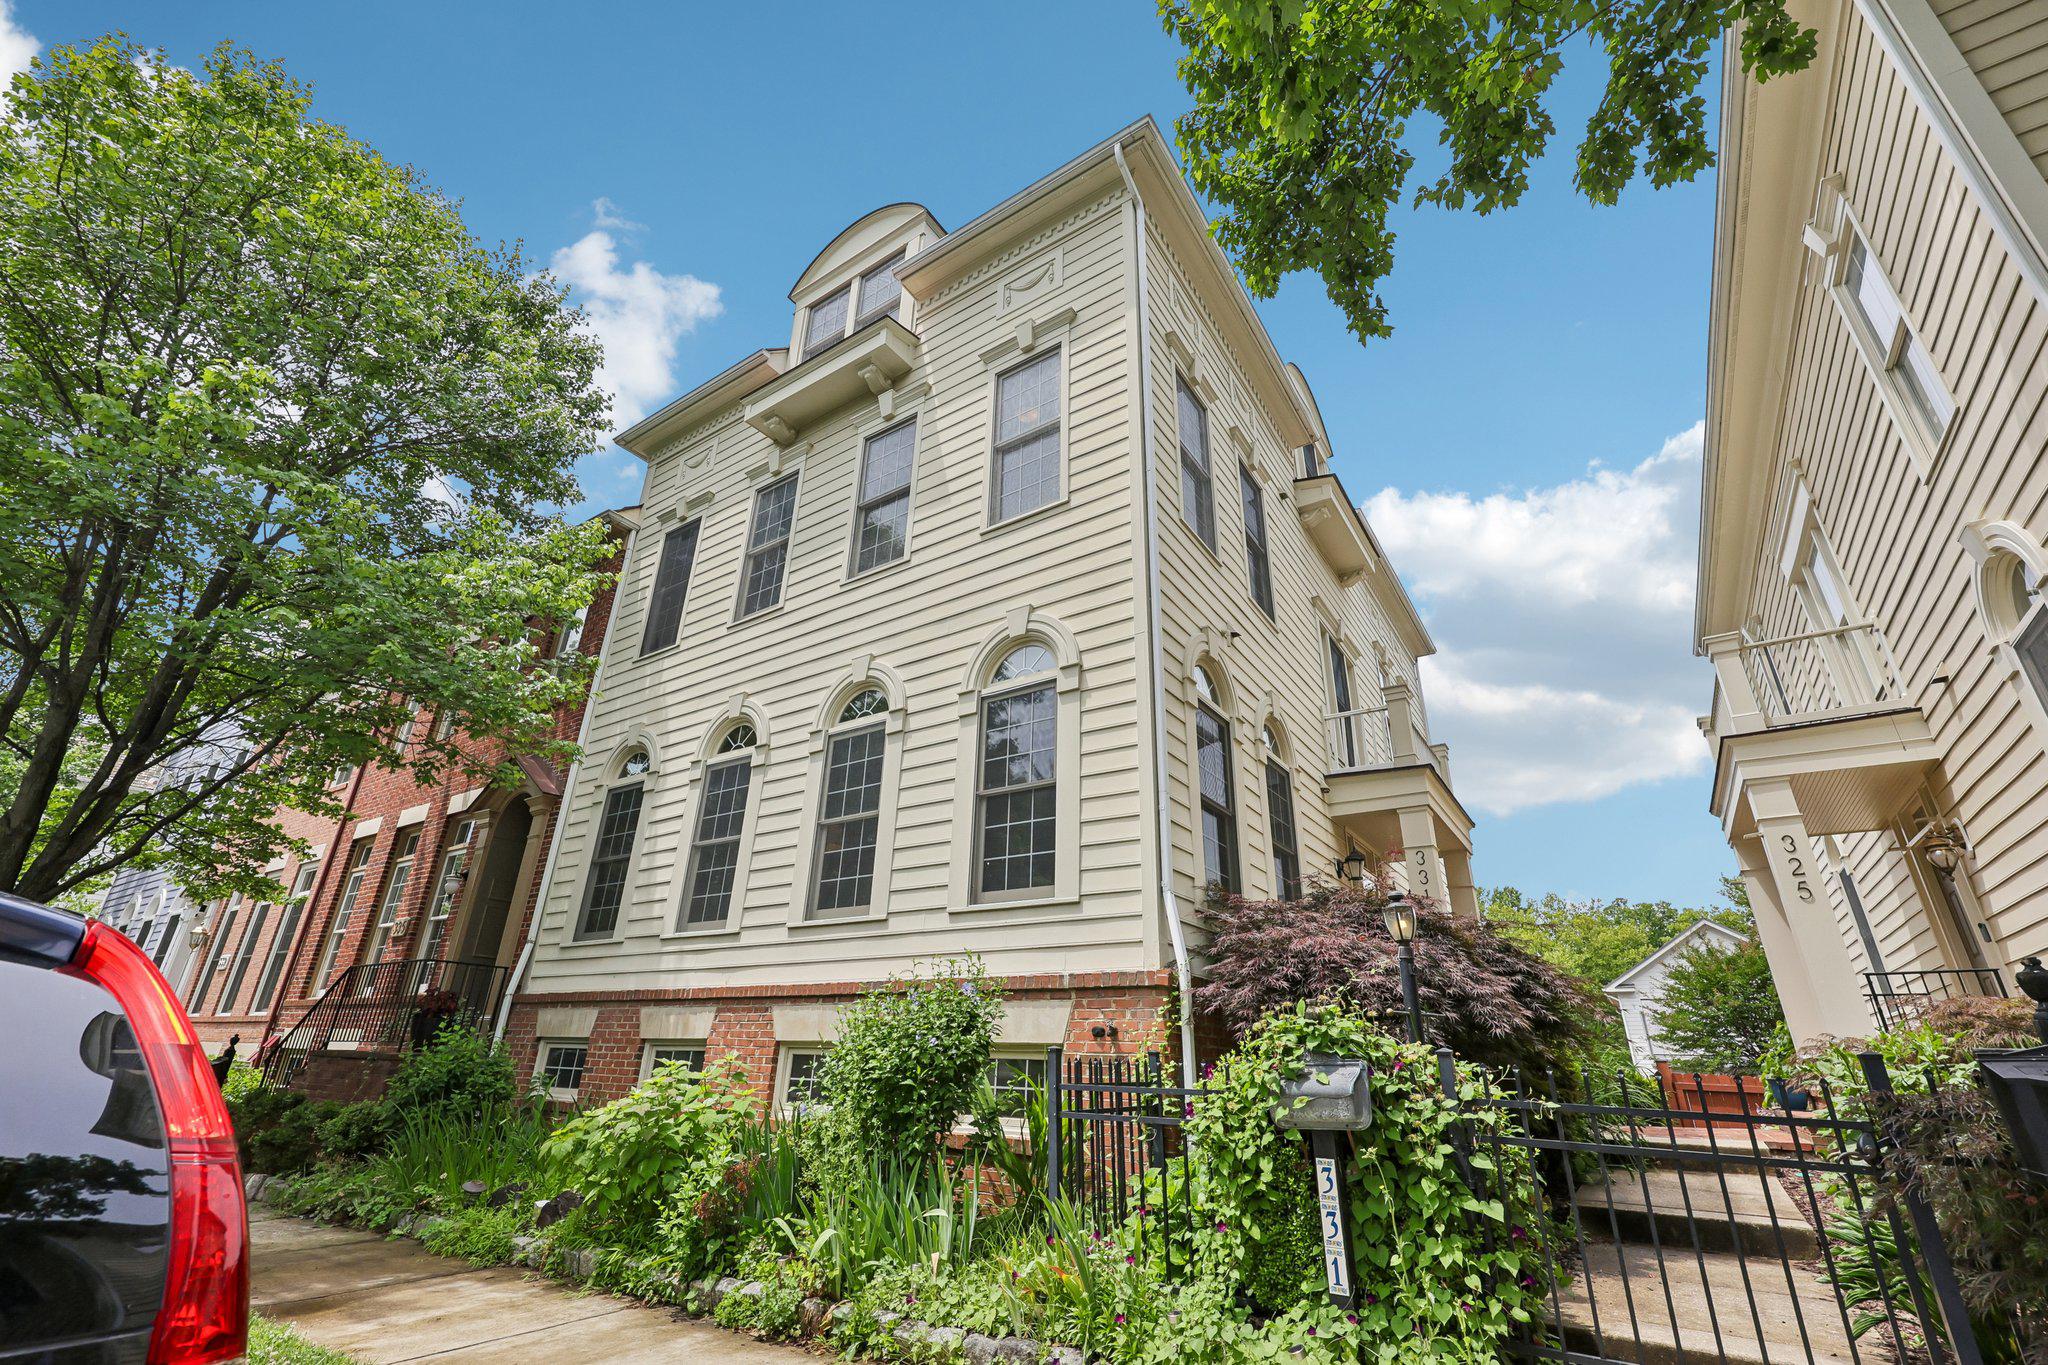
GAITHERSBURG
331 ALFANDRE STREET
4 Beds
4 Baths
3,186 Sq.Ft.
$1,100,000
MLS#: MDMC2241960
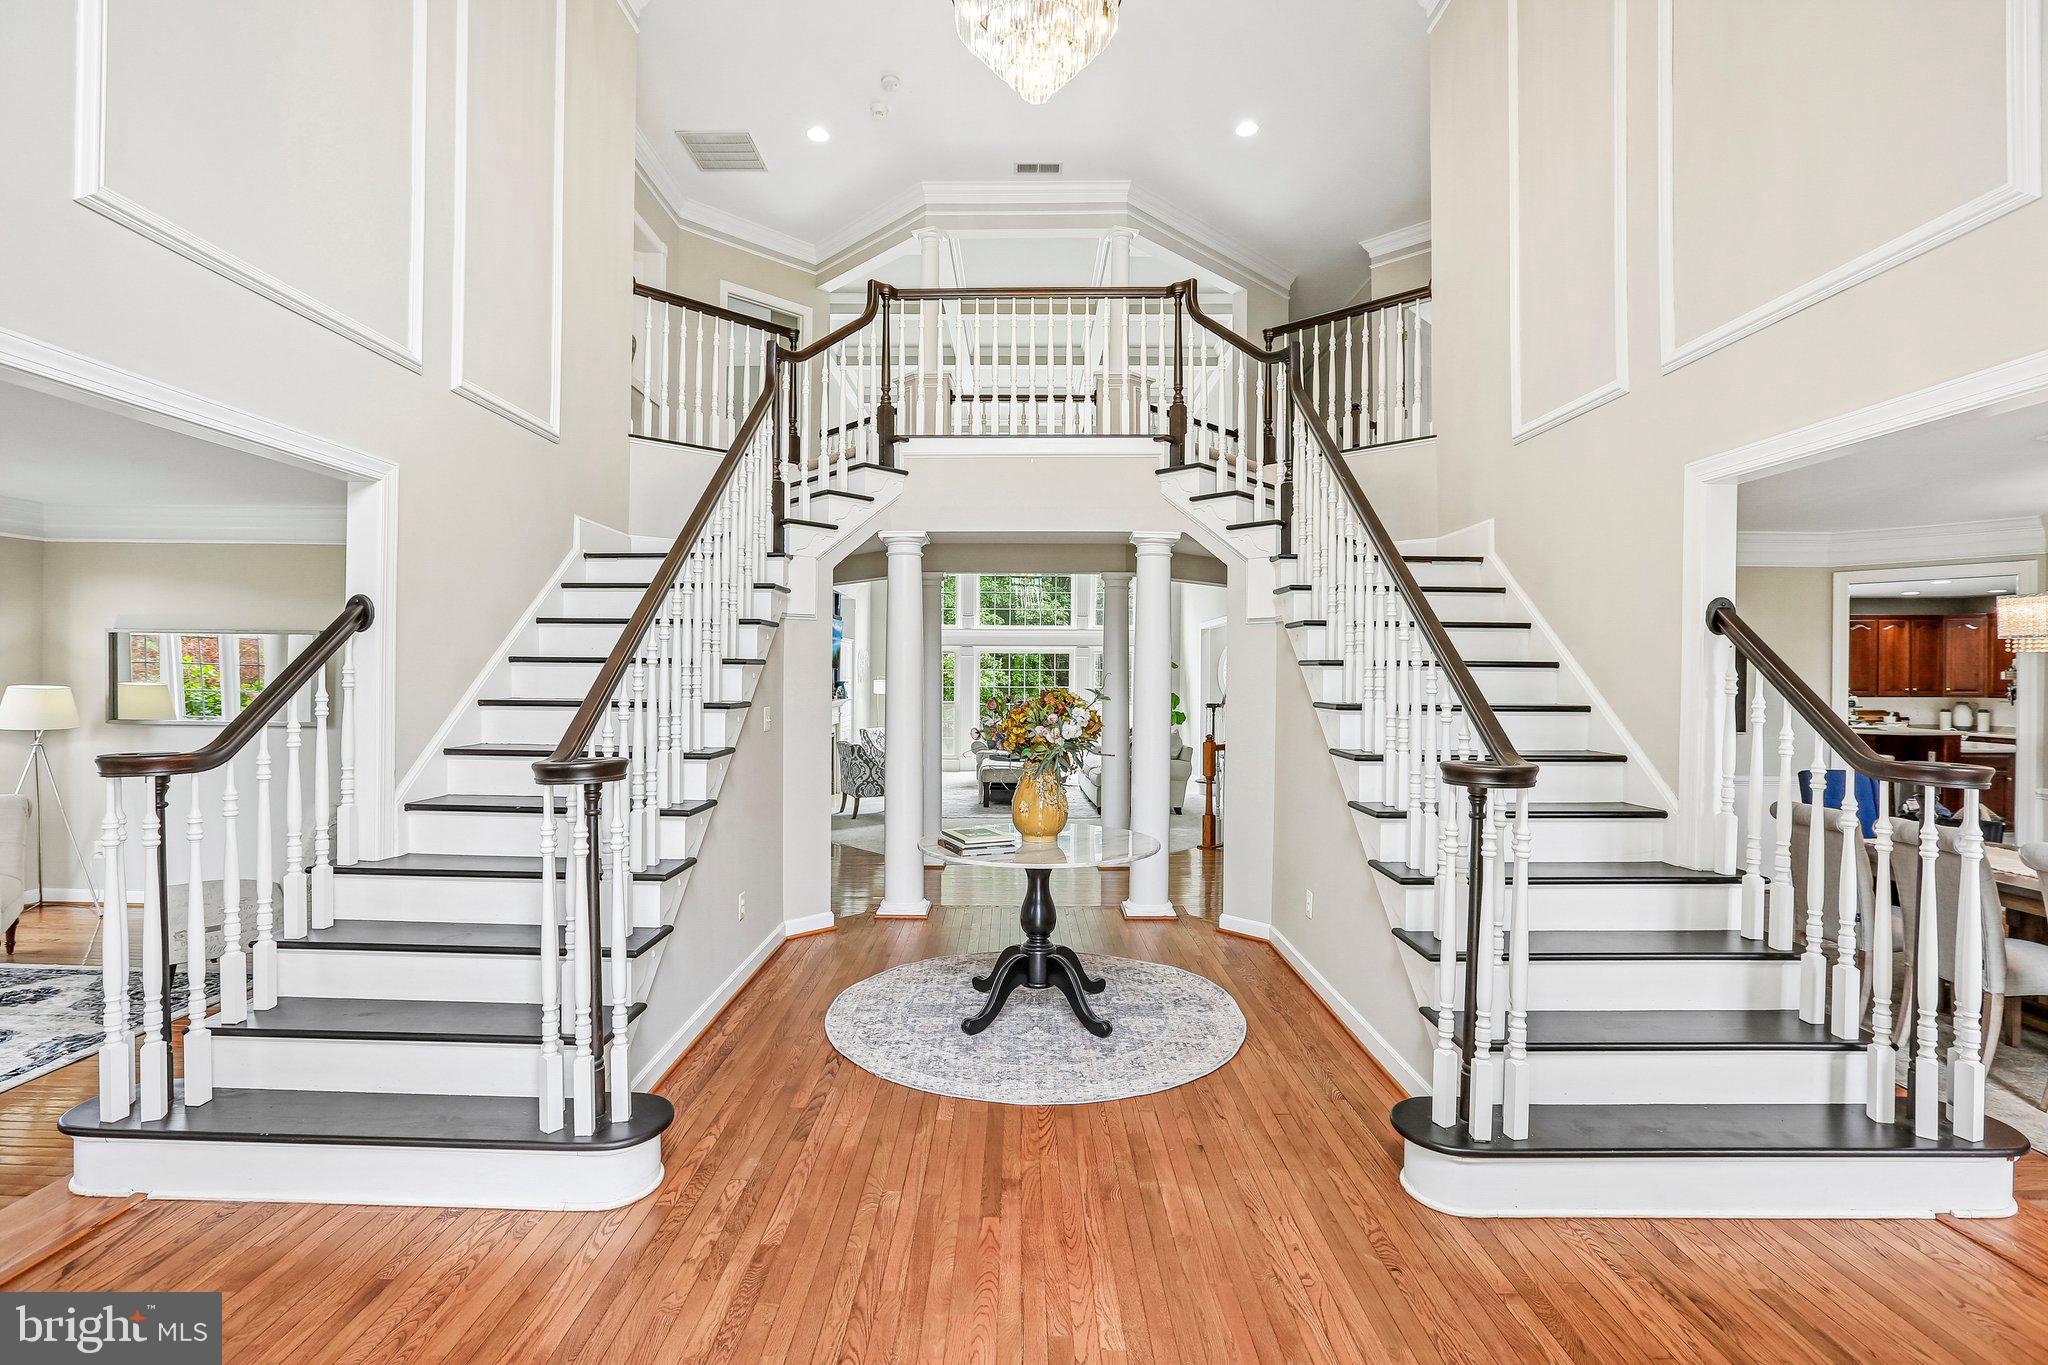
GAITHERSBURG
9308 HARRISONS FARM WAY
5 Beds
5 Baths
8,249 Sq.Ft.
$1,400,000
MLS#: MDMC2238234
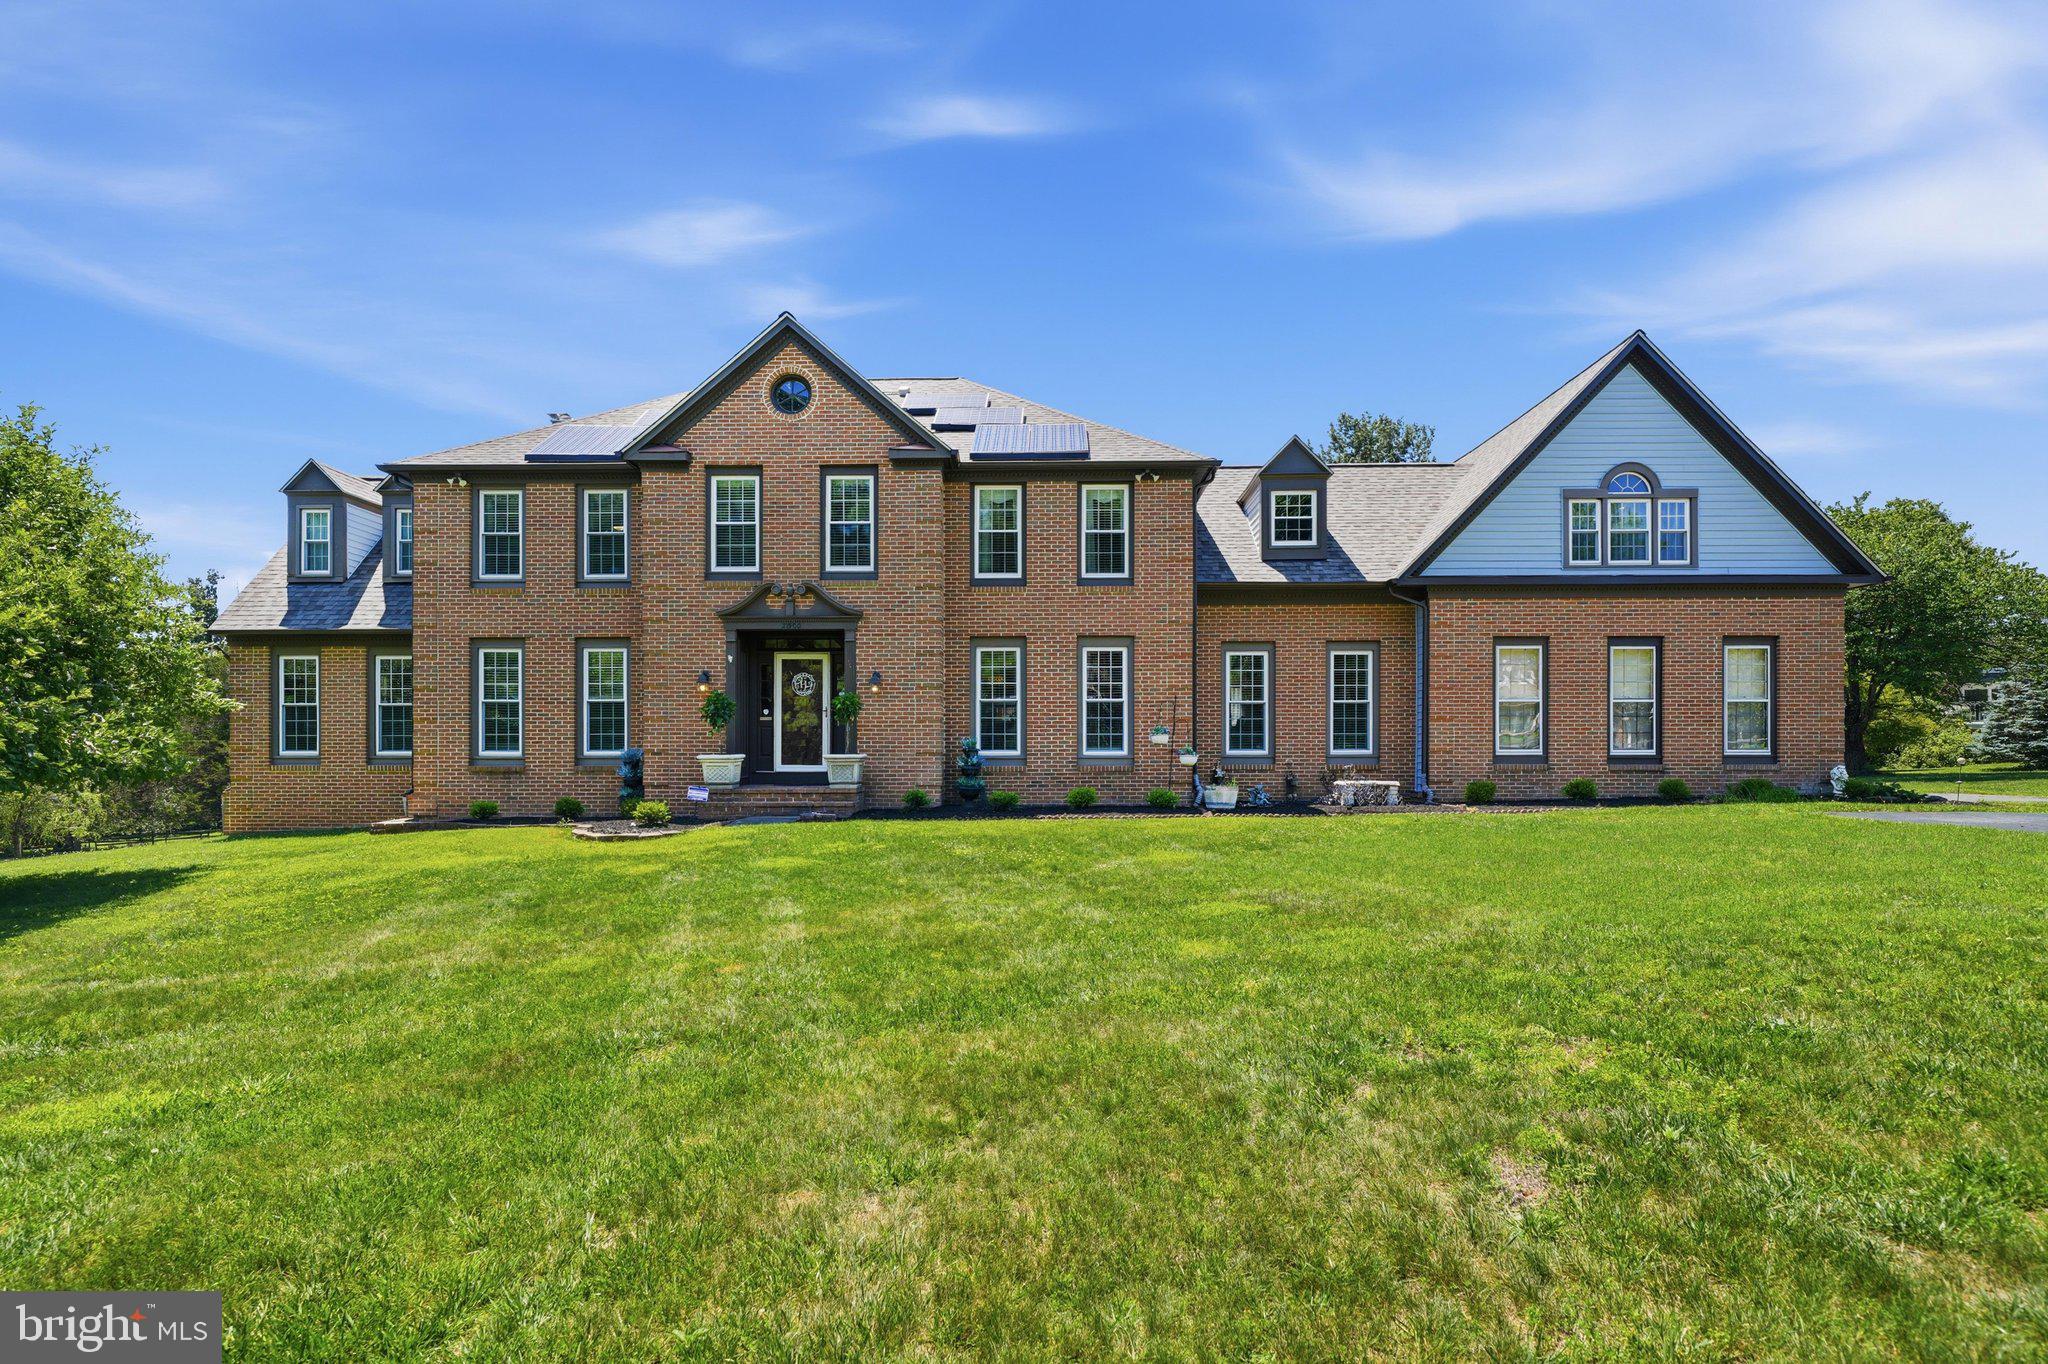
GAITHERSBURG
21900 HUNTMASTER DRIVE
5 Beds
6 Baths
6,529 Sq.Ft.
$1,225,000
MLS#: MDMC2239618
.png)