Features & Amenities

Interior

  • Total Bedrooms

    7

  • Bathrooms

    7

  • 1/2 Bathrooms

    2

  • Above Grade Finished Area

    10400.0

  • Basement YN

    YES

  • Cooling YN

    YES

  • Cooling

    Central Air, Electric

  • Fireplace YN

    YES

  • Heating YN

    YES

  • Heating

    Natural Gas, Forced Air

  • Pet friendly

    N/A

Exterior

  • Garage

    Yes

  • Garage spaces

    4

  • Construction Materials

    Brick

  • Parking

    Oversized, Circular Driveway, Garage, Attached

  • Pool

    Yes

  • Pool Features

    Private

  • Waterfront YN

    NO

Area & Lot

  • Lot Size(acres)

    2.22

  • Lot Size(square feet)

    96,703

  • Property Type

    Residential

  • Property Sub Type

    Single Family Residence

  • Architectural Style

    Colonial

Price

  • Sales Price

    $7,995,000

  • Tax Amount

    $32,997.77

  • Sq. Footage

    12,850

  • Price/SqFt

    $622

HOA

  • Association

    No

School District

  • Elementary School

    N/A

  • Middle School

    N/A

  • High School

    N/A

Property Features

  • New Construction

    NO

  • Foundation Details

    Concrete Perimeter

  • Senior Community YN

    NO

  • Sewer

    Public Sewer

  • Water Source

    Public

Schedule a Showing

Showing scheduled successfully.

<
>
IN PERSON
VIA CHAT

What is 3 + 4 ?


Change time

Mortgage calculator

Estimate your monthly mortgage payment, including the principal and interest, property taxes, and HOA. Adjust the values to generate a more accurate rate.

Your payment

Principal and Interest:

$

Property taxes:

$

HOA fees:

$

Total loan payment:

$

Total interest amount:

$

Location

County

MONTGOMERY

Elementary School

Middle School

High School

Listing Courtesy of Daniel M Heider , TTR Sotheby's International Realty

RealHub Information is provided exclusively for consumers' personal, non-commercial use, and it may not be used for any purpose other than to identify prospective properties consumers may be interested in purchasing. All information deemed reliable but not guaranteed and should be independently verified. All properties are subject to prior sale, change or withdrawal. RealHub website owner shall not be responsible for any typographical errors, misinformation, misprints and shall be held totally harmless.

Agent Cara Via

AGENT

Cara Via

Call Cara today to schedule a private showing.


* Listings on this website come from the FMLS IDX Compilation and may be held by brokerage firms other than the owner of this website. The listing brokerage is identified in any listing details. Information is deemed reliable but is not guaranteed. If you believe any FMLS listing contains material that infringes your copyrighted work please click here to review our DMCA policy and learn how to submit a takedown request.© 2024 FMLS.
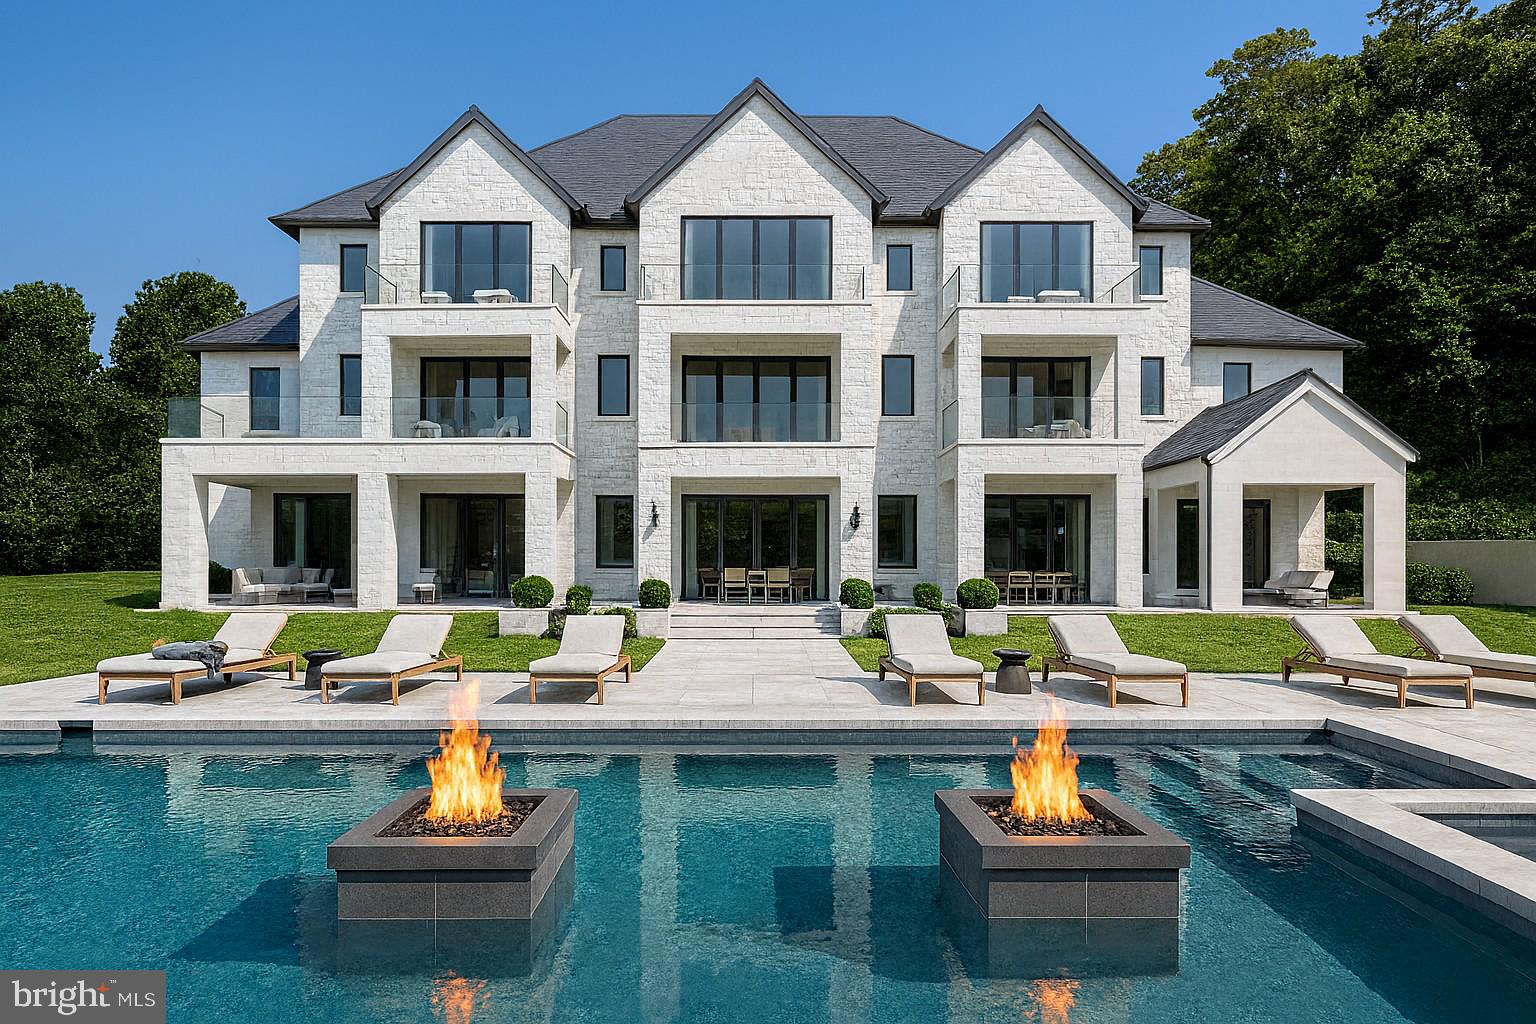
Set behind automatic gates on over two landscaped acres in Potomac's Golden Horseshoe, this landmark Bradley Farms estate has undergone a complete transformation by Kent Construction & Development. Built in 1971, the residence has been reimagined from the inside out, preserving its Georgian Colonial proportions while introducing every expectation of contemporary luxury.

A sweeping driveway crosses the front lawn to the stately façade, where new Pella windows, restored masonry, and a complementary garage addition bring the exterior forward without disturbing the home's country-estate ethos. The gloss black front door opens to a gracious foyer with checkerboard marble flooring and custom picture frame molding, introducing 14,300 total square feet of exceptional workmanship. Hand-stained solid oak flooring, intricate millwork, solid brass Emtek hardware in polished nickel, and designer fixtures carry a layered design narrative throughout.

The main level balances grandeur and livability. The living room spans 35 feet with a roaring fireplace, one of four. Opposite, a dignified library offers a richly outfitted hideaway. A central dining room in a moody dark palette is juxtaposed by the light-filled solarium with flagstone flooring. Structural enhancements open the informal spaces to contemporary demands. At their heart is the bespoke kitchen and adjoining butler's pantry, where custom cabinetry handmade in Italy conceals a suite of Wolf, Sub-Zero, and Miele appliances. Calacatta Fantasy Quartzite clads the center island, farmhouse sink, and slab backsplash, paired with antique brass hardware and Waterworks fixtures. An open breakfast area and family room complete the level, alongside a mudroom accessing the four-car garage, with storage for six vehicles.

The grand staircase rises to a primary suite in a dedicated wing. Its spa-inspired bath is clad in Bianco Puro marble, with a marble archway separating dual handcrafted walnut vanities from the freestanding tub and walk-in shower. Custom dressing room cabinetry, imported from Italy, features accent lighting complementing the Acquabelle marble island. Four additional bedroom suites and a laundry room complete the upper level.

The top floor opens with a large living space punctuated by dormers in the slate roof. Two bedrooms share a hall bath, and bonus spaces flank either end. A kitchenette and breakfast room suit an in-law suite, au pair quarters, or extended guest stays.

The lower level is announced by a custom glass wine cellar, glowing at the entrance to a professional home cinema. Conceived as a private screening room rather than a media space, it is finished with the same rigor as the formal rooms above: custom box molding detailing the walls, automatic Lutron shades, and an integrated Crestron system governing picture, sound, and light from a single control. An adjoining bar completes the experience, as suited to an evening with friends as to a film alone. The remainder is dedicated to wellness: a mirrored fitness room, massage room, sauna, and full bath.

Nearly every infrastructure component has been replaced or modernized. Four new HVAC zones, new natural gas service, two 75-gallon water heaters, new electrical infrastructure with a dedicated Pepco transformer, new Comcast service, Lutron lighting automation, indoor and outdoor Sonos audio, integrated security, irrigation, landscape lighting, and renovated pool systems create an estate that performs as impressively as it presents.

The fully fenced grounds are equally compelling: expanses of lawn framed by mature trees provide privacy, while the 50-foot lap pool, new stone terraces, extensive lighting, and irrigated landscape suit intimate evenings and large-scale entertaining al fresco.

A union of Georgian Colonial architecture, rare craftsmanship, and sophisticated technology, 8901 Durham Drive stands among the finest estate homes along Potomac's Millionaire's Mile.

8901 DURHAM DRIVE

Message successfully sent.

What would you like to know?

What is 3 + 4 ?

I agree to receive email communication and understand I can unsubscribe at any time.

I agree to be contacted by Charis Realty Group via call, email, and text for real estate services. To opt out, you can reply 'stop' at any time or reply 'help' for assistance. You can also click the unsubscribe link in the emails. Message and data rates may apply. Message frequency may vary. Privacy Policy

Related Properties

MILLION DOLLAR PRICE REDUCTION! QUALIFIED BUYERS WELCOME! "Fine Homes & Lifestyles" cover feature! Architecturally distinguished property. Custom built estate, luxury of modern-day amenities combined with imported, antique, historic, thoughtfully resourced building materials & detail bring centuries old world charm to this extraordinary 10-acre Potomac Tuscany inspired Villa. Minutes to Washington DC. 8 to 12 ensuite bedrooms, libraries, offices, spacious gathering & lecture areas. Land your helicopter-security & privacy; entertain large gatherings-wedding venues, stone chapel replica of ancient Italian estate w/ Della Robbia inspired bell; entertain fine arts displays or performances; host concert pianist recitals; house guests who travel from abroad to attend your venue - closest to downtown Washington DC, convenient location to northern Virginia and Baltimore; minutes to golf courses hosting major tournaments; Airbnb or bed & breakfast hosts' dream property, great place for a spa, relaxing Turkish baths; NIH, medical institution or University satellite location for gatherings to further education, enrichment, group meetings & presentations, international conferences; embassy or consulate ownership, consular offices, ambassadorial residences, government embassy, serene, gated, security & privacy convenient location close proximity to DC; high-level relocation for foreign service officers; relocation consultants, international organizations & consulates; tranquil, inspiring haven to host retreats or ceremonial gatherings; bring your horses; fish-carp filled pond; grow grapes, vineyard potential; artist's inspirational getaway w/studio to display creations; serenity ,writer's escape from hustle & bustle of city ; swim laps year round "against the current" indoor pool (specially designed HVAC system to reduce humidity) enjoy a game of pool volleyball w/ friends; cook in the true gourmet kitchen boasting a spectacular Lacanche stove imported from France; gracious home family, friends & guests can enjoy.  Grand property, designed & built w/integrity & genuine craftmanship. Resources, research, history, the study of light and more combined to recreate the appearance of centuries old, Medieval, European influenced architecture and culture & modern comforts for prestigious living, welcome to "Albero del Segnale" Driveway built of centuries old, repurposed cobblestones, came to this country from Europe as ballasts on sailing ships and were then used to pave city streets. Pass through the iron gates, the double stone entrance pillars capped with custom made lanterns from Italy and along the driveway lined with antique streetlamps. Greeted by the front landing made of hand-hewn antique limestone pavers from Italy and twin Corinthian limestone columns also custom made in Italy. Front doors, supported by gold-plated, hand-chiseled hinges custom made in France, spectacular classic Italian design featuring iron grillwork in the glass transoms and a working "man door," door within a door - tradition dates to Medieval times. Grand foyer drenched with natural light from 2+ story windows, welcomed many renown performers and pianists, fantastic acoustics! Every room in this grand, glorious mansion is abundant with natural light, every angle of each room has magnificent windows connecting pastural rolling views with interior. Centuries-old hand-molded antique terra cotta floors w/imprints of the artisan's fingers & hands as well as occasional animal footprints are forever defined - imprinted before the tiles dried and were fired. Solid iron balusters & railings designed for this home &hand forged in Italy & so much more! No HOA offers many potential uses
#MDMC2212744

POTOMAC

13320 SIGNAL TREE

8 Beds

10 Baths

26,716 Sq.Ft.

$8,995,000

MLS#: MDMC2212744

Tucked away at the end of a quiet, private cul-de-sac in one of Potomac’s most sought-after neighborhoods sits something truly special: 2.6 acres of pure possibility. This is your chance to build a stunning contemporary residence of roughly 13,000 square feet that feels more like a private resort than a home.

Imagine a beautifully designed estate with six bedrooms and nine bathrooms, anchored by an incredible primary suite complete with a spacious lounge area, a fireplace, massive closets, and a spa-like bathroom you’ll never want to leave. The rest of the house is just as thoughtful; there’s a dedicated office, a library, exquisite stone and woodwork throughout, and every smart-home feature you could possibly want.

Outside, the fun really begins. You’ve got a cabana with a full outdoor kitchen, cascading waterfalls feeding into the pool, your own basketball/pickleball sport court, a private putting green, and plenty of inviting spots to gather with friends and family. There are organic gardens if you love to grow things, and we’ve even included space for a fantastic indoor spa so you can unwind year-round, no matter the weather.

Picture this: hosting a lively ping-pong tournament on the sport court, practicing your short game on the putting green at golden hour, or gathering everyone around the fire pit with music flowing through the surround-sound system. With parking for up to ten cars, you can easily bring in a house full of guests. And when the party’s over, slip away to your home office or gym, then end the night soaking in the tub of your spa-inspired primary bath while enjoying those serene pool views.

Every last detail here can be customized exactly the way you want it. This is more than just a luxury home; it’s your personal escape, where sophistication meets total tranquility.

Ready to make it yours?
#MDMC2223718

POTOMAC

9933 BENTCROSS DRIVE

6 Beds

6 Baths

12,500 Sq.Ft.

$7,500,000

MLS#: MDMC2223718

 - property

Send a message

Message successfully sent.

Your message

What is 3 + 4 ?

Reason for contacting?

I agree to receive email communication and understand I can unsubscribe at any time.

I agree to be contacted by Charis Realty Group via call, email, and text for real estate services. To opt out, you can reply 'stop' at any time or reply 'help' for assistance. You can also click the unsubscribe link in the emails. Message and data rates may apply. Message frequency may vary. Privacy Policy

Sign Out

Virtual Assistant

Would you like to take the next step with this property? We can help you schedule a showing or virtual tour, or send you more details.

Yes, I would like more information.

Thank You for Your Reply, One of Our Agents will contact you as soon as possible

No, maybe later.

Thank you, you can always contact me via email, phone number or through the contact form.

Realhub AI

Lucy - Your AI-Powered Realtor

Update Your Temporary Password

Personalize your search

Enter your email and we'll notify you immediately when new listings match what you're looking for.

or enter email address

Already have an account ? Login here

Continue your home search

I agree to receive communications and understand I can unsubscribe at any time.

I agree to be contacted by Charis Realty Group via call, email, and text for real estate services. To opt out, you can reply 'stop' at any time or reply 'help' for assistance. You can also click the unsubscribe link in the emails. Message and data rates may apply. Message frequency may vary. Privacy Policy

Already have an account ? Login here

We use cookies

We use cookies primarily for analytics to enhance your experience. By accepting, you agree to our use of these cookies. You can manage your preferences or learn more about our cookies policy.