
Property
Beds
5
Full Baths
3
1/2 Baths
None
Year Built
None
Sq.Footage
2,486
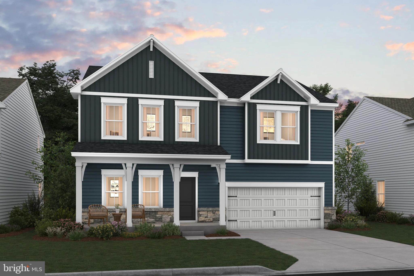
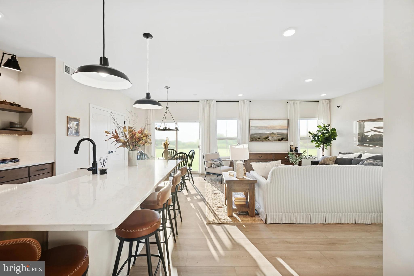
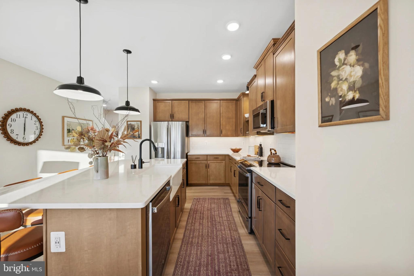
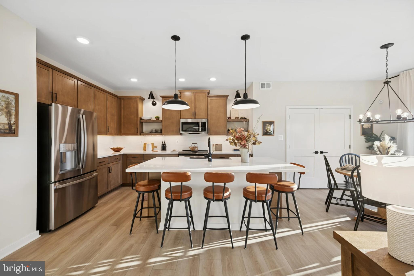
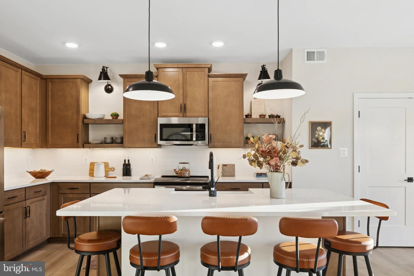
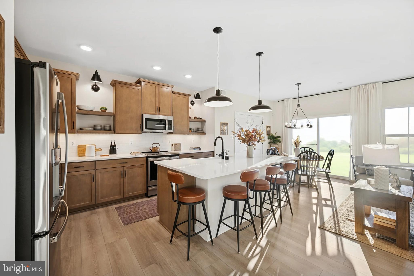
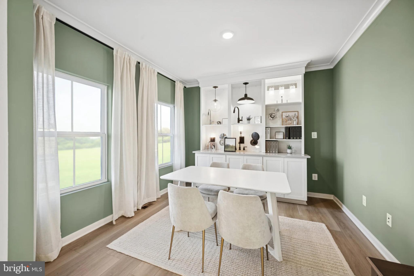
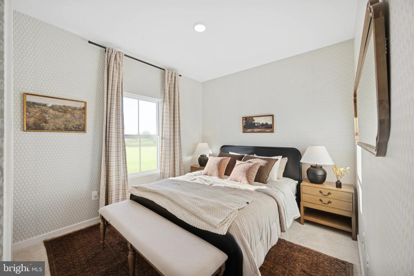
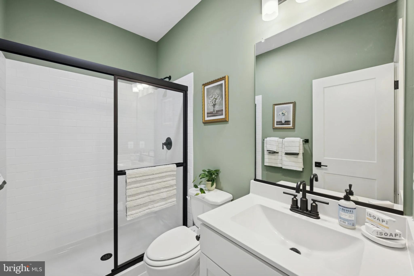
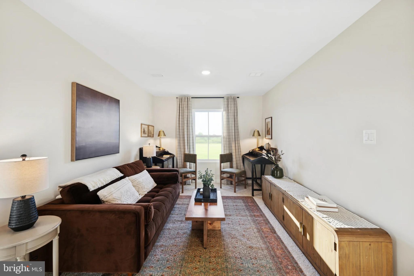
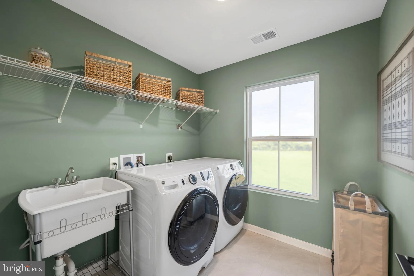
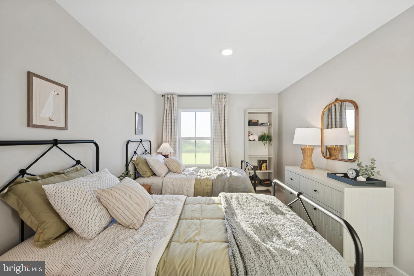
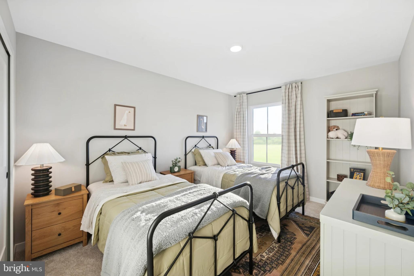
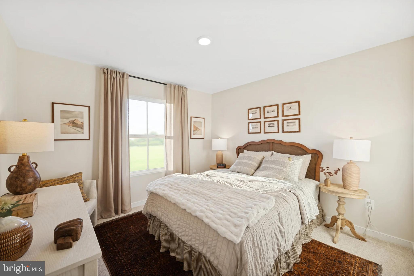
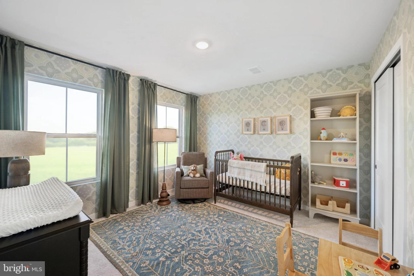
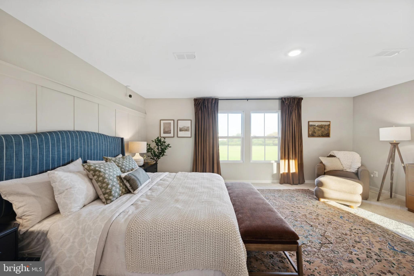
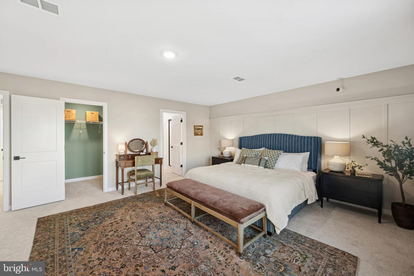
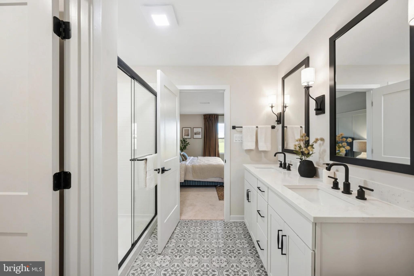
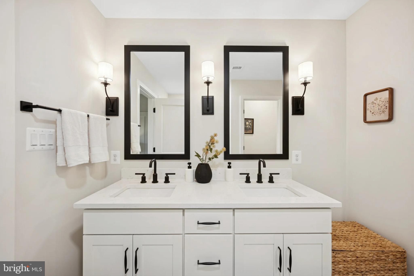
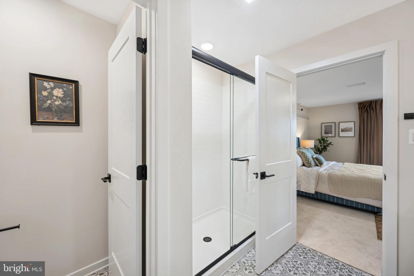
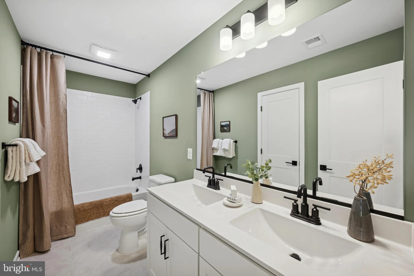
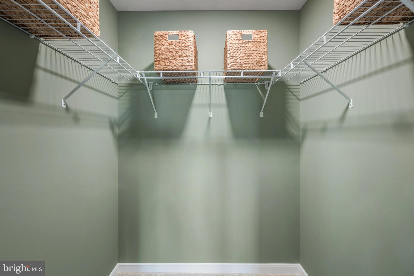
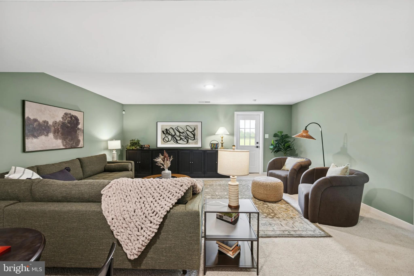
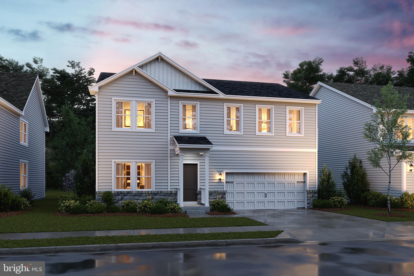
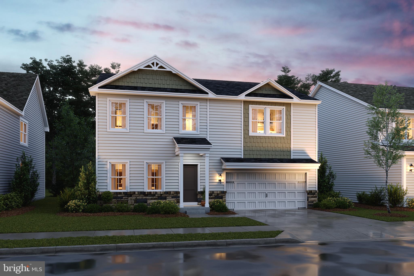
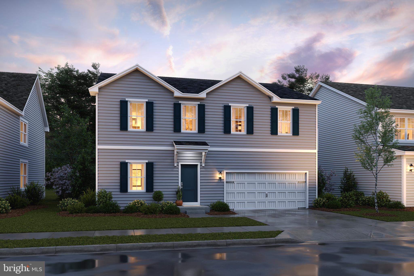
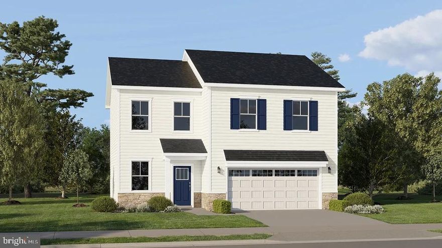

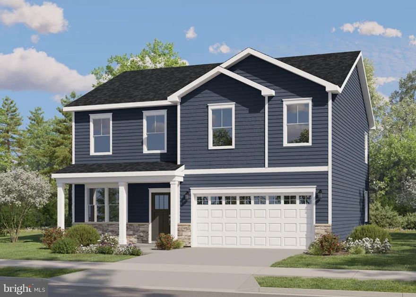
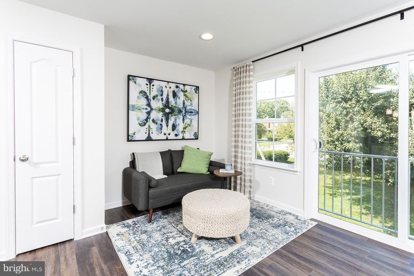
🌿 Water Lily – Ascend Series | Liberty Run NOW INCLUDING A FULL BASEMENT — Luxury Space, Endless Flexibility & Exceptional Value! Why compromise on space, style, or future potential when you can own one of the most versatile and sought-after homes in Liberty Run? Welcome to the Water Lily, a stunning new construction home offering over 2,486 sq. ft., a FULL BASEMENT, 5 bedrooms, multiple living spaces, and modern design features buyers are struggling to find at this price point. This home was designed for the way people live TODAY — combining open-concept entertaining, private retreats, flexible spaces, and future expansion opportunities all under one roof. 🏡 FULL BASEMENT INCLUDED — A Major Advantage Over Competing Homes This homesite includes a FULL BASEMENT, unlocking incredible long-term value and flexibility. Imagine the possibilities: 🎬 Home theater 🏋️ Fitness studio 🎱 Game room 🛋 Oversized rec room 🛏 Guest suite 💻 Private office space 🚿 Future additional bathroom 💰 Potential future income-producing possibilities Finish it now or expand later — either way, this is one of the smartest ways to dramatically increase usable living space and future resale appeal. 📲 Ask about current finished basement options, pricing, and timelines before construction progresses further. ✨ A Main Level Designed to Impress From the moment you walk in, the Water Lily stands apart with: ✔ 9-foot ceilings ✔ Recessed lighting ✔ Abundant natural light ✔ Open-concept layout ideal for entertaining and daily living The show-stopping kitchen becomes the heart of the home with: 🍽 Massive granite island 🍽 Stainless steel appliances 🍽 Double pantry storage 🍽 Designer cabinetry and finishes 🍽 Seamless connection to dining and great room spaces Need flexibility? This home also includes: ✔ Main-level 5th bedroom ✔ FULL bathroom on the first floor ✔ Private home office/flex room Perfect for: • Guests • Multi-generational living • Remote work • Playroom or hobby space 🔥 Upstairs Offers the Space Buyers Actually Need The second floor delivers room for everyone with: ✔ 4 generously sized bedrooms ✔ Spacious loft/second family room ✔ Convenient upstairs laundry room ✔ Additional full bathroom Whether you need a media room, homework zone, play area, or second lounge space, the upstairs loft provides the flexibility today’s buyers love. 💫 Your Owner’s Suite = Private Retreat Escape to a luxurious primary suite featuring: ✔ Massive walk-in closet ✔ Spa-inspired bath ✔ Dual vanities ✔ Frameless walk-in shower ✔ Spacious retreat feel 🎨 Personalize Your Style Choose from professionally curated design collections including: • Elements • Loft • Farmhouse This is your opportunity to personalize finishes and upgrades to match your lifestyle and create a home that truly feels like YOURS. 📍 Location That Continues to Drive Demand Located in highly desirable Liberty Run in Berkeley County near the Jefferson County line, this community offers: ✔ Easy commuter access to NOVA & Washington, DC ✔ Larger homesites and more outdoor space ✔ Exceptional value compared to nearby markets ✔ New construction peace of mind ⭐ Why Buyers Are Moving FAST on the Water Lily ✔ Rare 5-bedroom layout with multiple flex spaces ✔ Main-level bedroom + full bath ✔ Dedicated home office ✔ Full basement with future expansion potential ✔ Large loft/second family room ✔ Modern open-concept design ✔ Single-family living with room to grow This is one of the BEST opportunities currently available to secure a spacious new construction home with basement potential before pricing, incentives, and availability change. 📞 Schedule your private tour TODAY to walk our professionally decorated Water Lily Farmhouse model and secure current incentives while they last. Photos are of similar model. Taxes estimated. Pricing, incentives, specifications,
Features & Amenities
Interior
-
Other Interior Features
Kitchen Island, Pantry, Recessed Lighting, Walk-In Closet(s), High Ceilings, Open Floorplan
-
Total Bedrooms
5
-
Bathrooms
3
-
Above Grade Finished Area
2486.0
-
Basement YN
YES
-
Cooling YN
YES
-
Cooling
ENERGY STAR Qualified Equipment, Electric
-
Heating YN
YES
-
Heating
Electric
-
Main Level Bedrooms
1
-
Pet friendly
Yes
Exterior
-
Garage
Yes
-
Garage spaces
2
-
Construction Materials
Frame, Vinyl Siding, Blown-In Insulation, Concrete, Glass
-
Other Exterior Features
Lighting, Rain Gutters
-
Parking
Concrete, Garage, Driveway, Inside Entrance, Attached
-
Pool
No
-
Waterfront YN
NO
Area & Lot
-
Lot Size(acres)
0.17
-
Lot Size(square feet)
7500.0
-
Property Type
Residential
-
Property Sub Type
Single Family Residence
-
Architectural Style
Colonial
Price
-
Sales Price
$392,990
-
Tax Amount
$2,650
-
Sq. Footage
2, 486
-
Price/SqFt
$158
HOA
-
Association
Yes
-
Association Fee
$83
-
Association Fee Frequency
Monthly
-
Association Fee Includes
N/A
School District
-
Elementary School
N/A
-
Middle School
N/A
-
High School
N/A
Property Features
-
New Construction
YES
-
Foundation Details
Concrete Perimeter
-
Senior Community YN
NO
-
Sewer
Public Sewer
-
Water Source
Public
Schedule a Showing
Showing scheduled successfully.
Mortgage calculator
Estimate your monthly mortgage payment, including the principal and interest, property taxes, and HOA. Adjust the values to generate a more accurate rate.
Your payment
Principal and Interest:
$
Property taxes:
$
HOA fees:
$
Total loan payment:
$
Total interest amount:
$
Location
County
BERKELEY
Elementary School
Middle School
High School
Listing Courtesy of BARBARA KNICKERBOCKER , Leading Edge Properties LLC
RealHub Information is provided exclusively for consumers' personal, non-commercial use, and it may not be used for any purpose other than to identify prospective properties consumers may be interested in purchasing. All information deemed reliable but not guaranteed and should be independently verified. All properties are subject to prior sale, change or withdrawal. RealHub website owner shall not be responsible for any typographical errors, misinformation, misprints and shall be held totally harmless.

AGENT
Cara Via
Call Cara today to schedule a private showing.

* Listings on this website come from the FMLS IDX Compilation and may be held by brokerage firms other than the owner of this website. The listing brokerage is identified in any listing details. Information is deemed reliable but is not guaranteed. If you believe any FMLS listing contains material that infringes your copyrighted work please click here to review our DMCA policy and learn how to submit a takedown request.© 2024 FMLS.
Related Properties
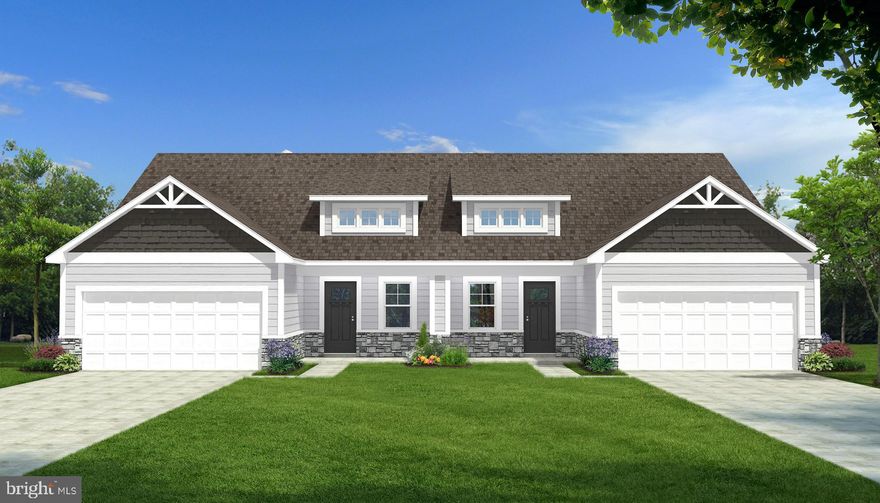
MARTINSBURG
P11 BARRIER REEF DRIVE
2 Beds
2 Baths
1,527 Sq.Ft.
$349,900
MLS#: WVBE2045496
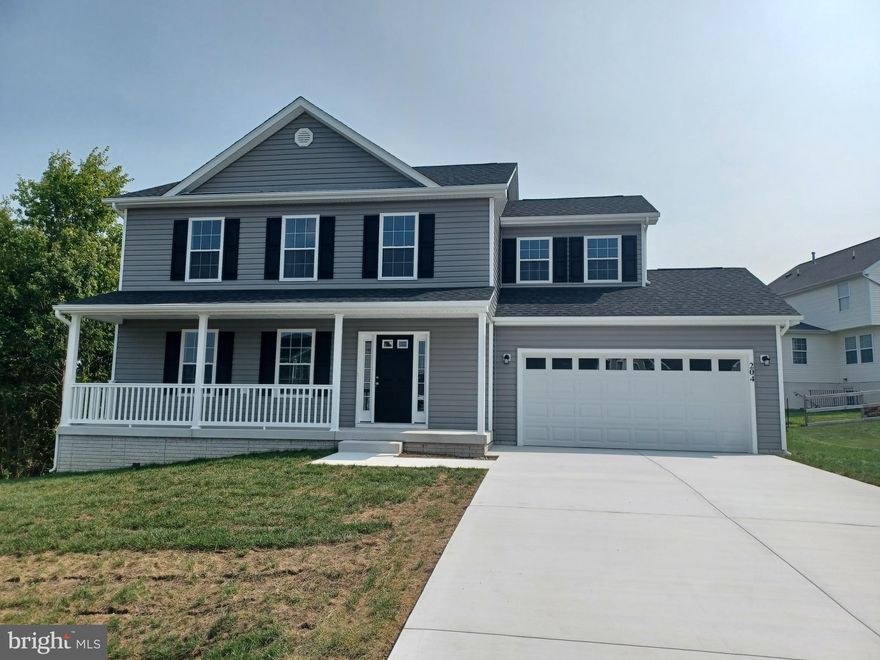
MARTINSBURG
Lot 13 CABRIOLET COURT
4 Beds
2 Baths
1,932 Sq.Ft.
$364,900
MLS#: WVBE2050582
MARTINSBURG
Lot 206 SPITZENBURG STREET HANSOM SLAB
4 Beds
2 Baths
1,809 Sq.Ft.
$352,290
MLS#: WVBE2048418
MARTINSBURG
Lot 0231 GRAVENSTEIN LANE CHARLESTON SLAB
4 Beds
2 Baths
2,019 Sq.Ft.
$377,790
MLS#: WVBE2048420
MARTINSBURG
Lot 0208 SPITZENBURG STREET RICHMOND BASEMENT
5 Beds
3 Baths
2,235 Sq.Ft.
$422,790
MLS#: WVBE2048392
MARTINSBURG
HOMESITE 604 FONTANA CIRCLE
3 Beds
3 Baths
1,905 Sq.Ft.
$316,990
MLS#: WVBE2050970
MARTINSBURG
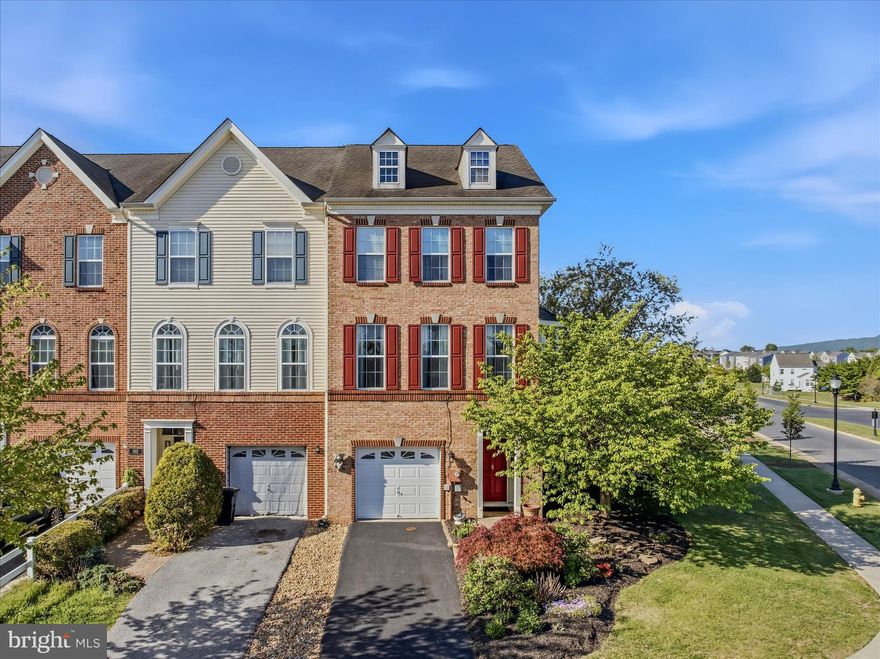
100 DARDEN COURT E
3 Beds
2 Baths
2,230 Sq.Ft.
$339,900
MLS#: WVBE2050772
MARTINSBURG
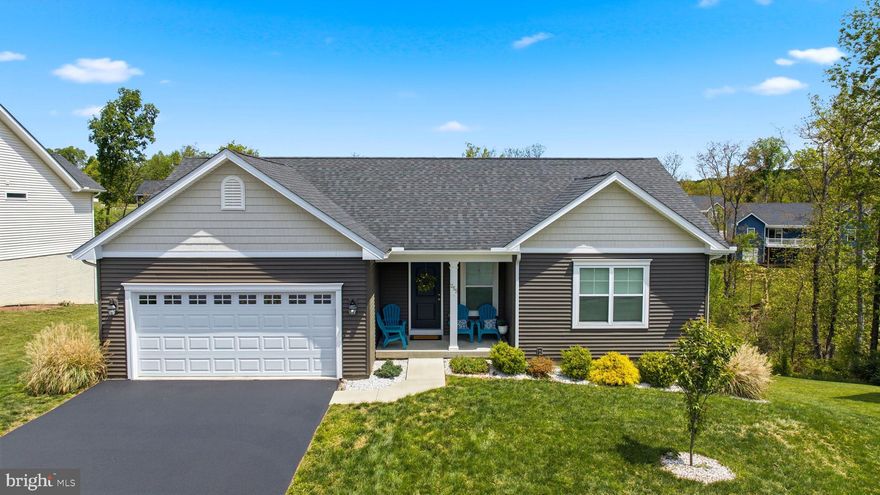
255 QUINELLA COURT
3 Beds
3 Baths
2,421 Sq.Ft.
$389,000
MLS#: WVBE2050996

MARTINSBURG
3637 WILLIAMSPORT PIKE
3 Beds
2 Baths
3,316 Sq.Ft.
$375,000
MLS#: WVBE2051018

MARTINSBURG
3552 WINCHESTER AVENUE
3 Beds
2 Baths
2,905 Sq.Ft.
$325,000
MLS#: WVBE2049456
.png)