




Property
Beds
4
Full Baths
3
1/2 Baths
1
Year Built
2021
Sq.Footage
2,310
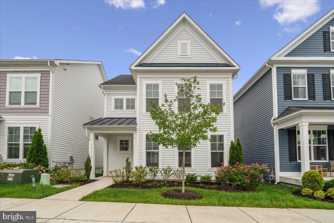
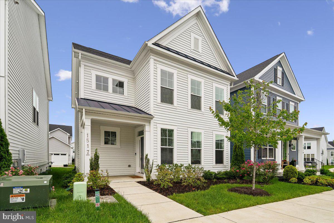
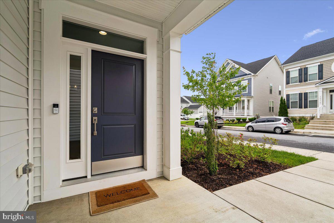
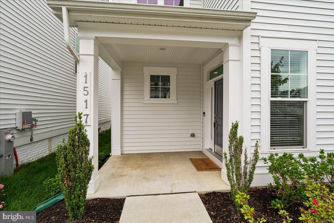
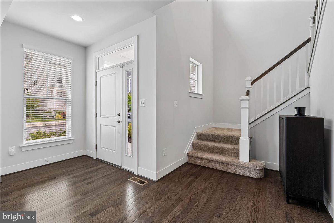
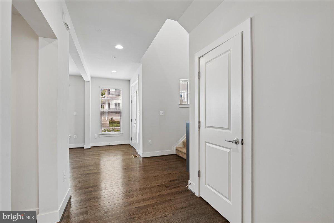
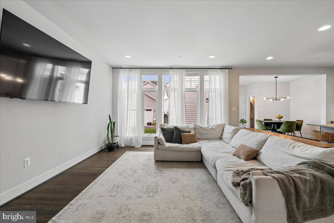
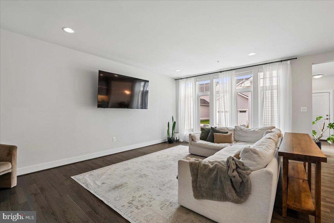
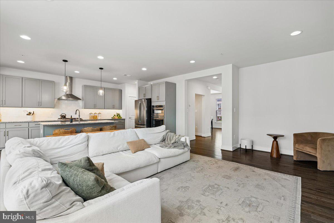
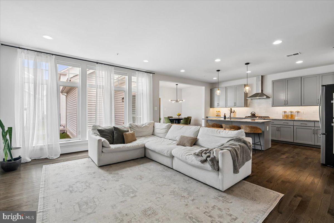
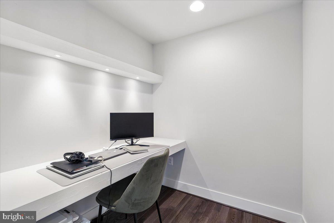
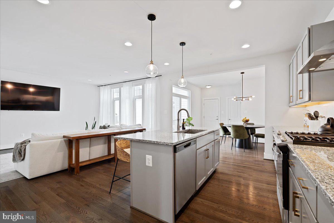
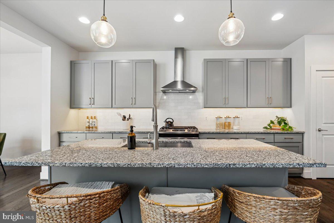
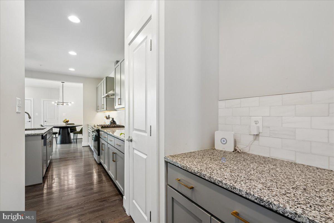
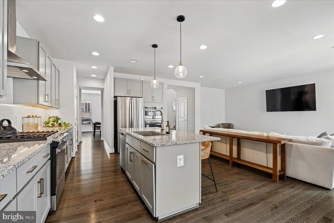
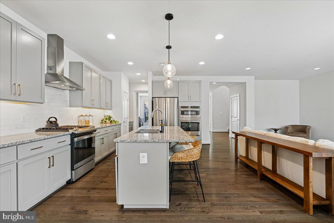
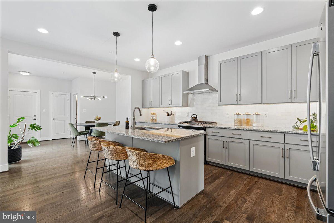
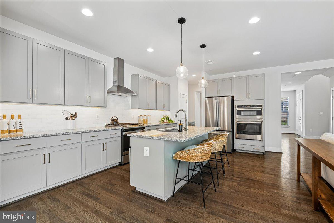
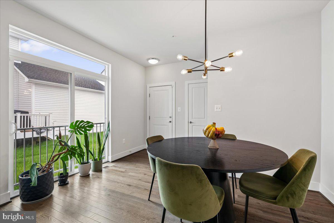
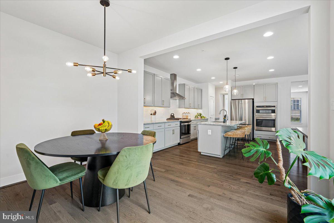
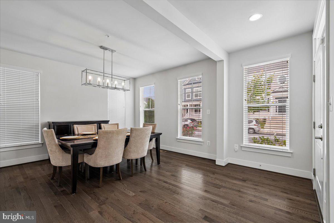
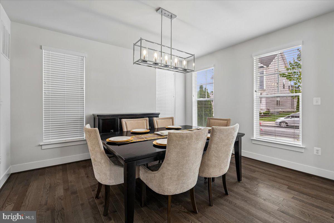
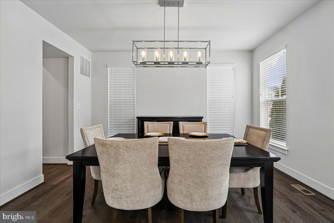
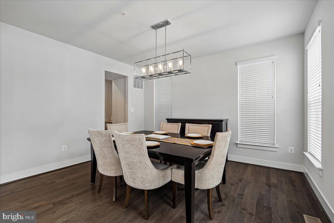
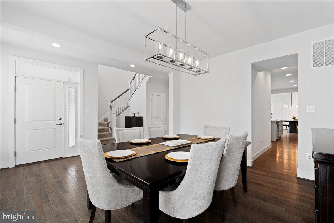
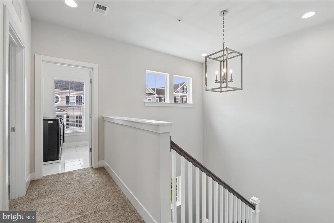
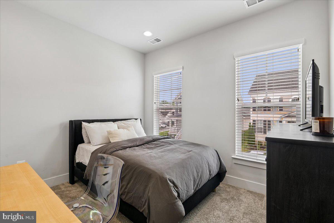
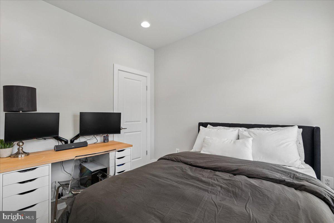
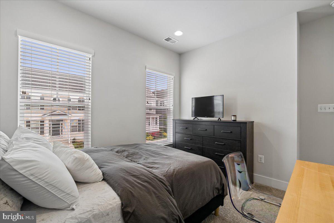
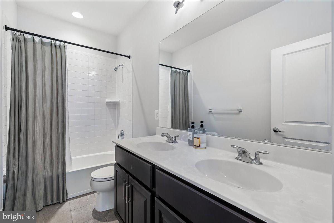
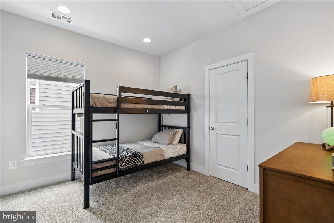
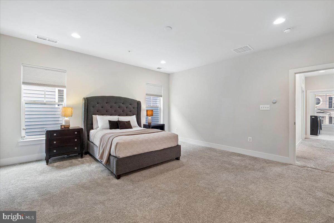
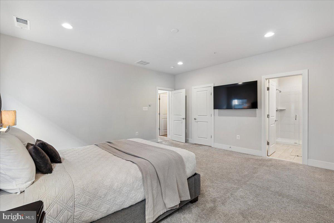
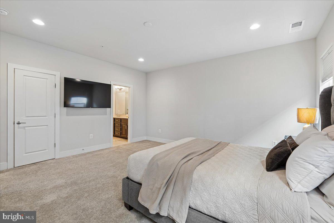
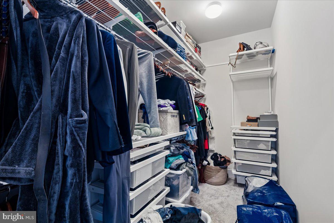
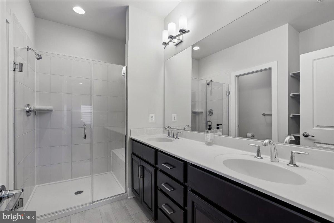
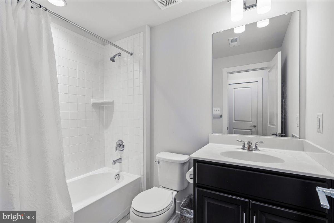
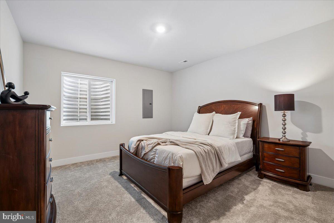
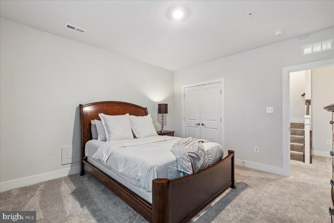
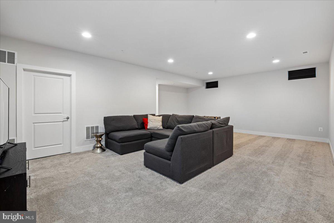
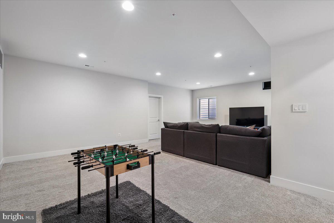
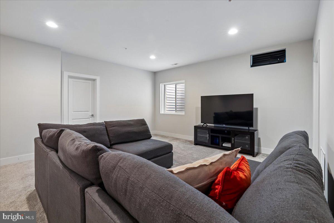
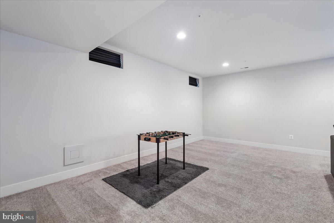
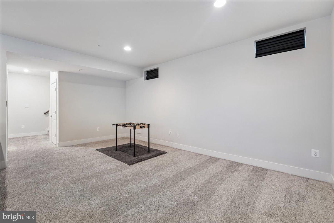
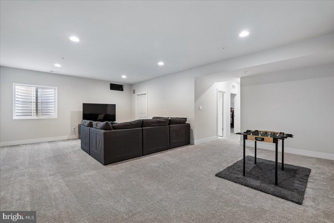
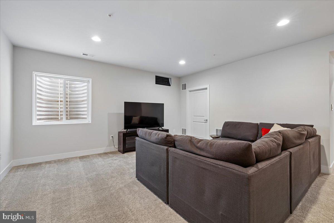
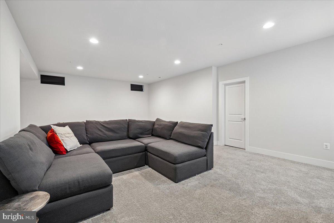
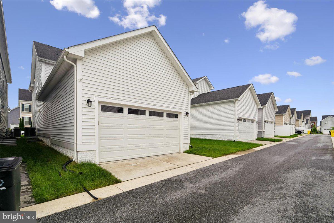
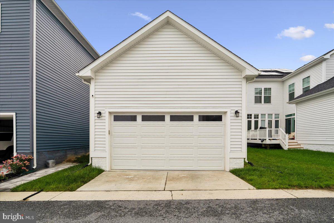
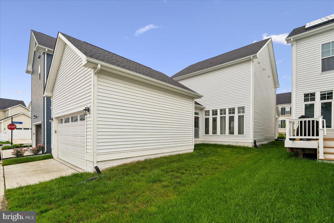
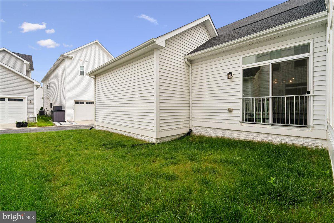
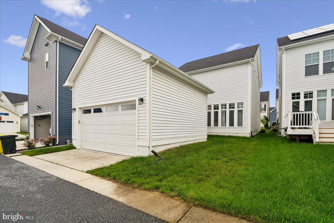
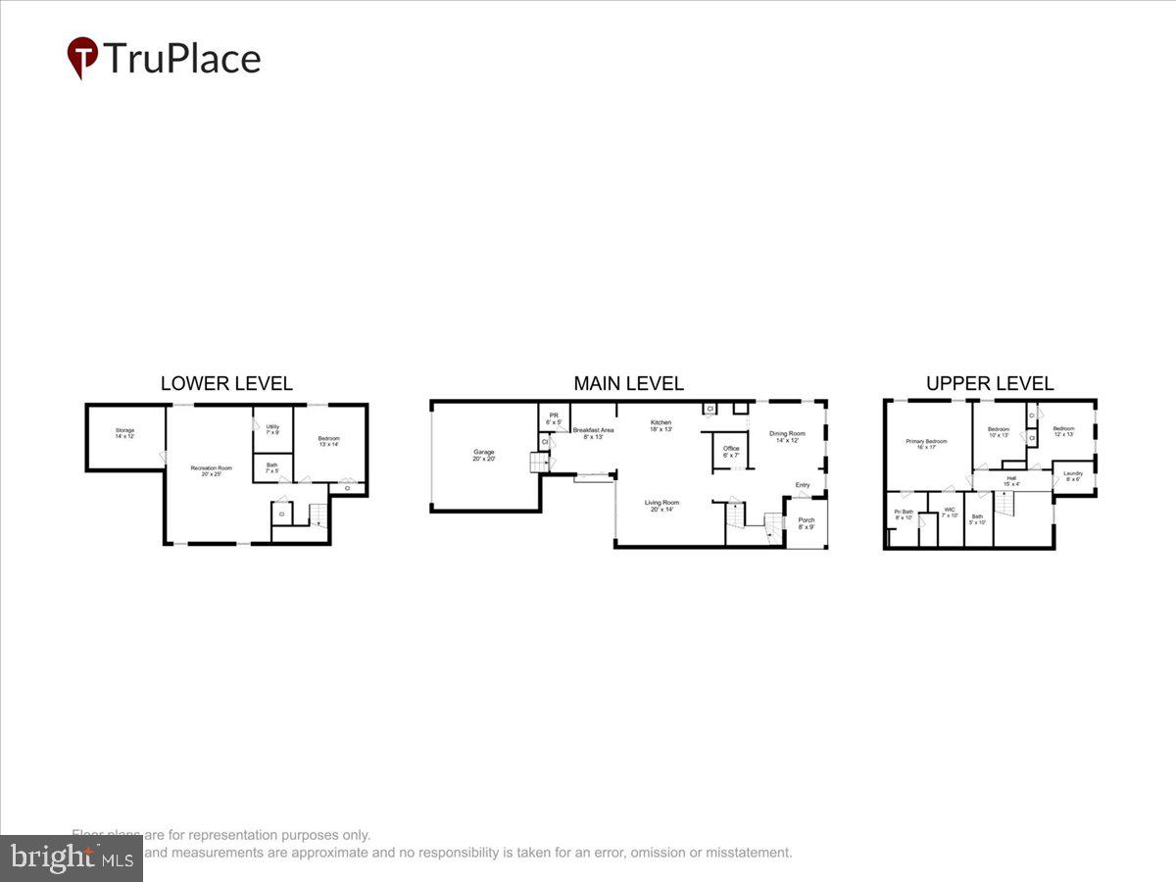
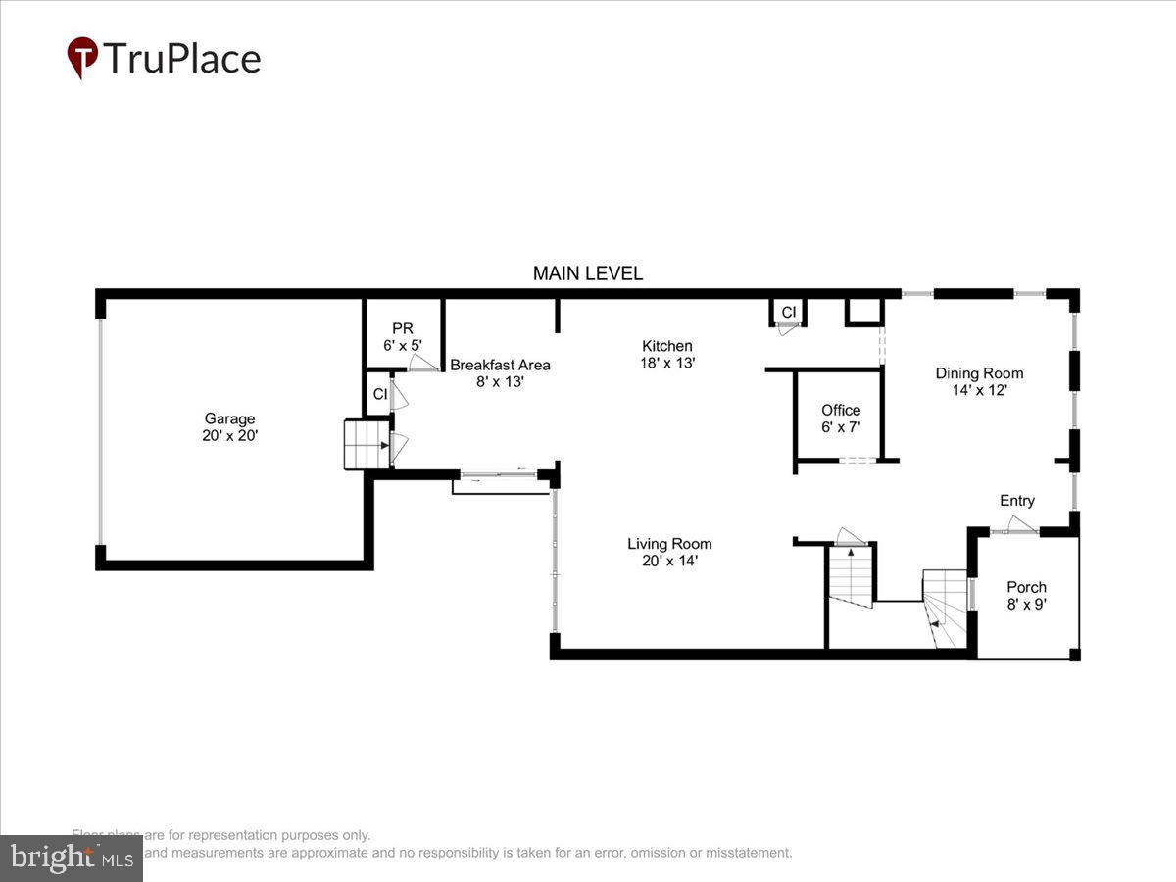
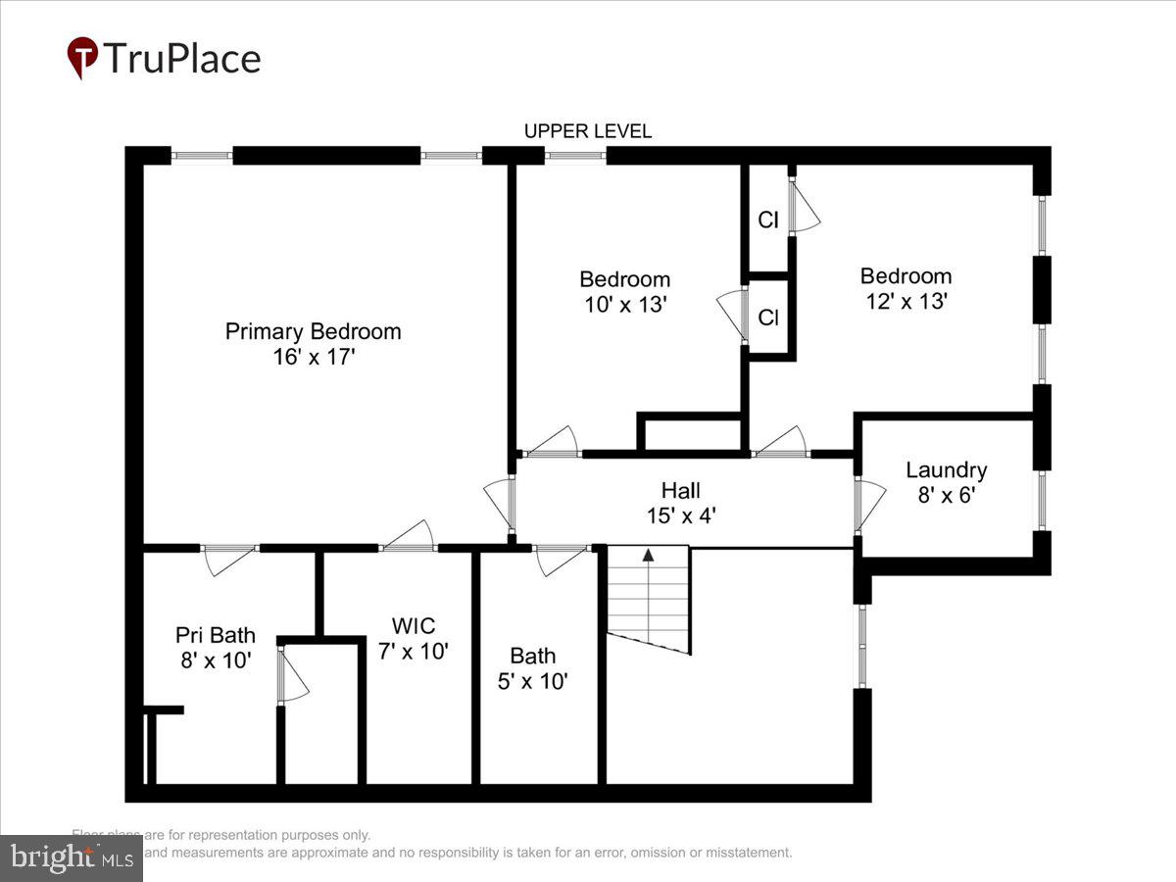
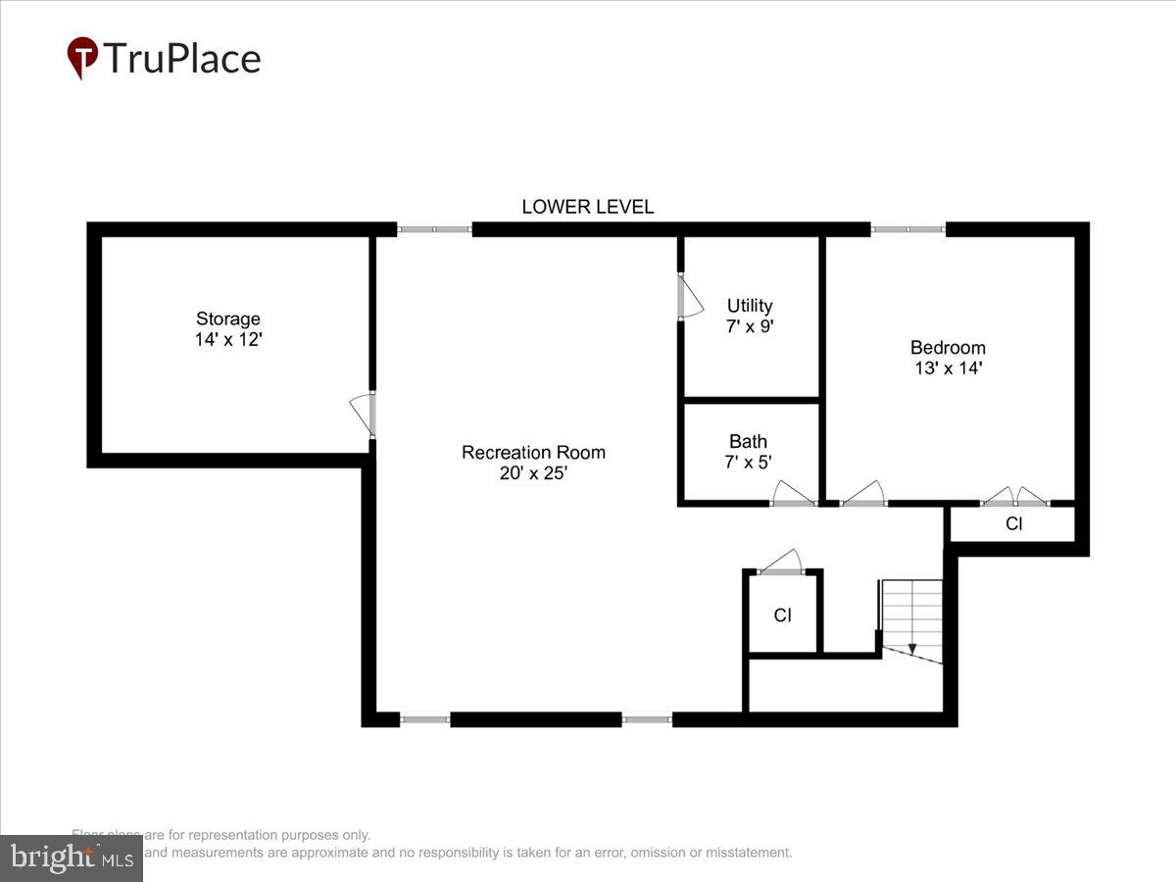
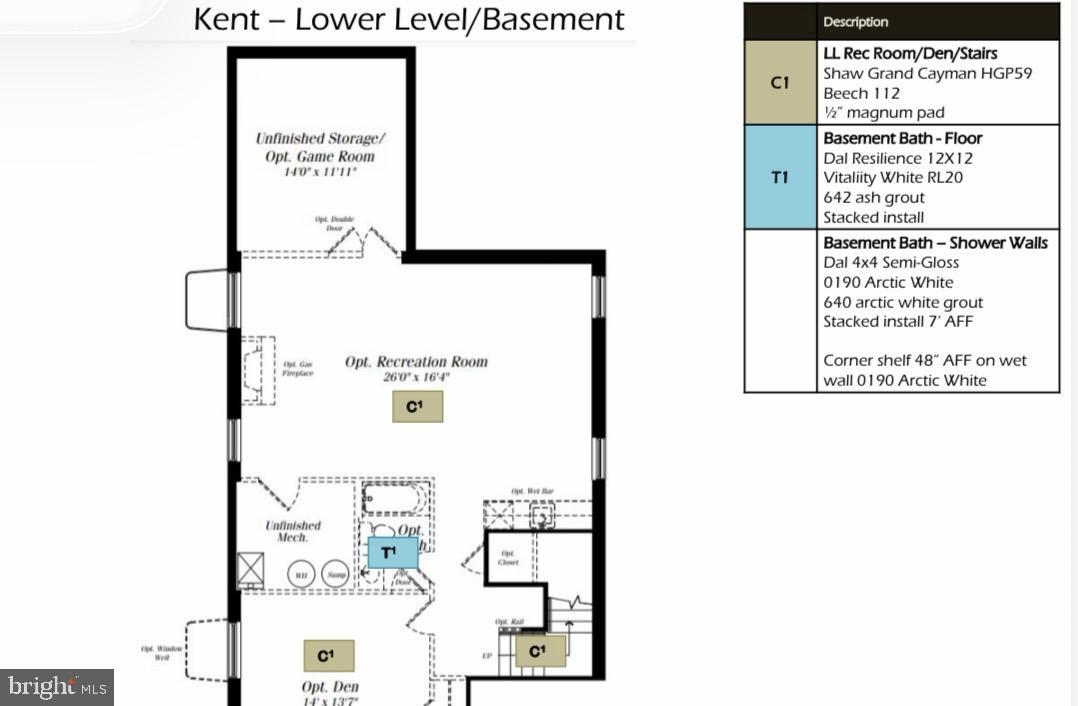
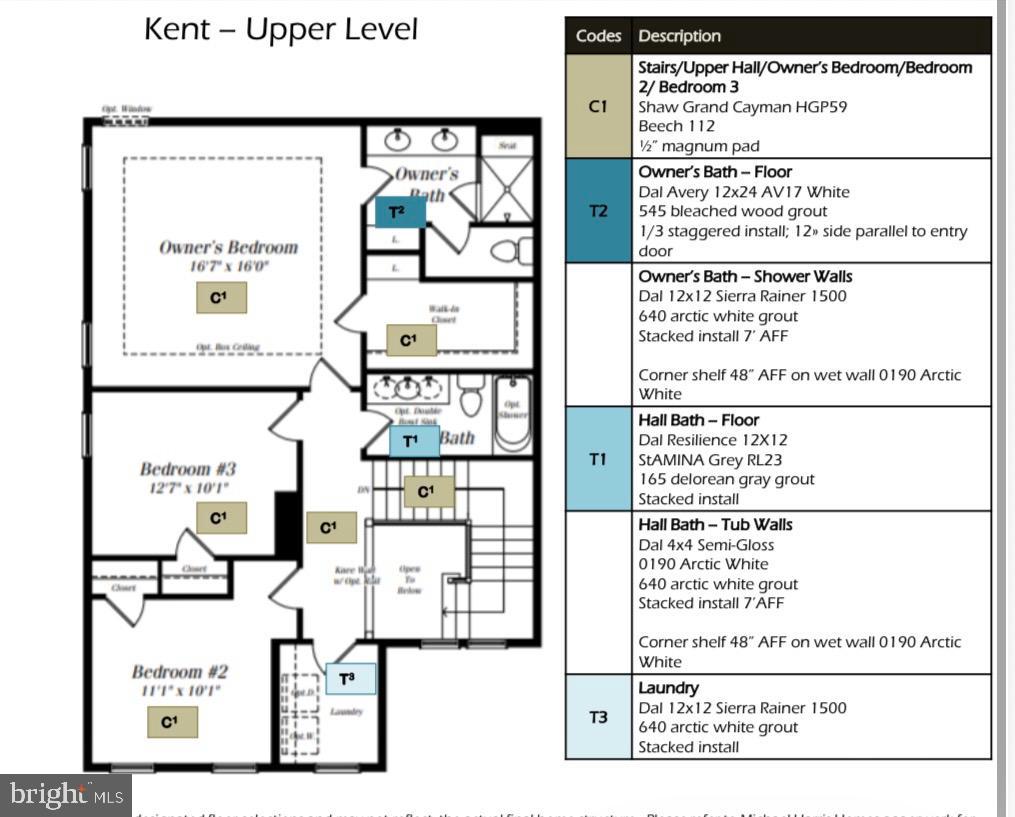
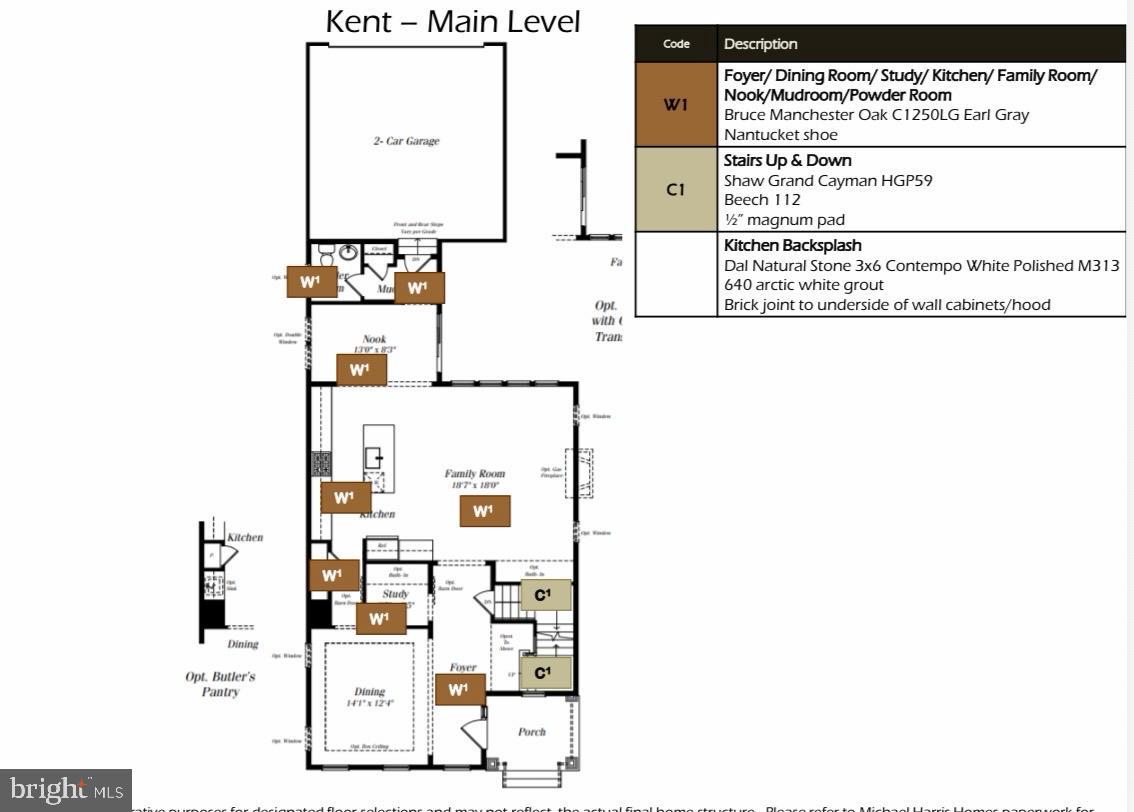
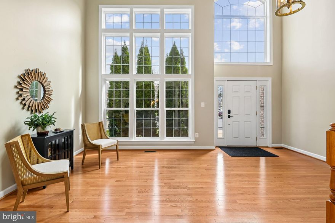
Welcome to your own private sanctuary in the highly sought-after Two Rivers community. Built by Michael Harris Homes, this beautifully designed Kent model with over 3,563 total square feet blends comfort, elegance, and thoughtful upgrades throughout. Step inside to warm wood flooring that flows throughout the main level, creating an inviting atmosphere ideal for both everyday living and entertaining. The heart of the home features a beautifully upgraded kitchen complete with a premium gas stove, upgraded refrigerator, under-cabinet lighting, and plenty of space to gather. Upstairs, retreat to the spacious primary suite, featuring a generous walk-in closet with custom closet systems and a private en suite bath. Two additional bedrooms, a full hall bath, and a convenient upper-level laundry room complete the second floor. The fully finished lower level offers even more flexible living space with a large recreation area, a full bath, an additional bedroom, and a bonus flex room, perfect for a home office, gym, media room, or guest retreat. Additional owner upgrades include custom blinds throughout the home, including select electronic blinds, a built-in desk area, upgraded washer and dryer, and professionally designed closet systems. Enjoy the convenience of a garage and the lifestyle that comes with living in the vibrant Two Rivers community. Residents enjoy access to scenic trails, a community garden, pet-friendly spaces, a pool, a fitness center, a clubhouse, and year-round social activities that truly make this neighborhood feel like a resort. Perfectly located near Routes 50, 32, and 95, with convenient access to Fort Meade, the MARC train, and BWI Airport, this home also offers easy access to shopping, dining, and everyday conveniences, making it the ideal balance of luxury, comfort, and commuter convenience.
Features & Amenities
Interior
-
Other Interior Features
Eat-in Kitchen
-
Total Bedrooms
4
-
Bathrooms
3
-
1/2 Bathrooms
1
-
Above Grade Finished Area
2310.0
-
Basement YN
YES
-
Cooling YN
YES
-
Cooling
Central Air, Electric
-
Fireplace YN
NO
-
Heating YN
YES
-
Heating
Exhaust Fan, Electric, Heat Pump
-
Pet friendly
N/A
Exterior
-
Garage
Yes
-
Garage spaces
2
-
Construction Materials
Other
-
Parking
Garage, Attached
-
Patio and Porch Features
Porch
-
Pool
Yes
-
Pool Features
Community
-
Waterfront YN
NO
Area & Lot
-
Lot Size(acres)
0.07
-
Lot Size(square feet)
3240.0
-
Property Type
Residential
-
Property Sub Type
Single Family Residence
Price
-
Sales Price
$790,000
-
Tax Amount
$6,879
-
Sq. Footage
2, 310
-
Price/SqFt
$341
HOA
-
Association
Yes
-
Association Fee
$205
-
Association Fee Frequency
Monthly
-
Association Fee Includes
N/A
School District
-
Elementary School
N/A
-
Middle School
N/A
-
High School
N/A
Property Features
-
New Construction
NO
-
Foundation Details
Other, Slab
-
Senior Community YN
NO
-
Sewer
Septic Tank
-
Tax Lot
H137
-
Water Source
Public
Schedule a Showing
Showing scheduled successfully.
Mortgage calculator
Estimate your monthly mortgage payment, including the principal and interest, property taxes, and HOA. Adjust the values to generate a more accurate rate.
Your payment
Principal and Interest:
$
Property taxes:
$
HOA fees:
$
Total loan payment:
$
Total interest amount:
$
Location
County
ANNE ARUNDEL
Elementary School
Middle School
High School
Listing Courtesy of Matene M Okoye , Sold 100 Real Estate, Inc.
RealHub Information is provided exclusively for consumers' personal, non-commercial use, and it may not be used for any purpose other than to identify prospective properties consumers may be interested in purchasing. All information deemed reliable but not guaranteed and should be independently verified. All properties are subject to prior sale, change or withdrawal. RealHub website owner shall not be responsible for any typographical errors, misinformation, misprints and shall be held totally harmless.

AGENT
Cara Via
Call Cara today to schedule a private showing.

* Listings on this website come from the FMLS IDX Compilation and may be held by brokerage firms other than the owner of this website. The listing brokerage is identified in any listing details. Information is deemed reliable but is not guaranteed. If you believe any FMLS listing contains material that infringes your copyrighted work please click here to review our DMCA policy and learn how to submit a takedown request.© 2024 FMLS.
Related Properties
ODENTON
614 CRAWFORDS RIDGE ROAD
5 Beds
4 Baths
4,162 Sq.Ft.
$849,900
MLS#: MDAA2135616
ODENTON
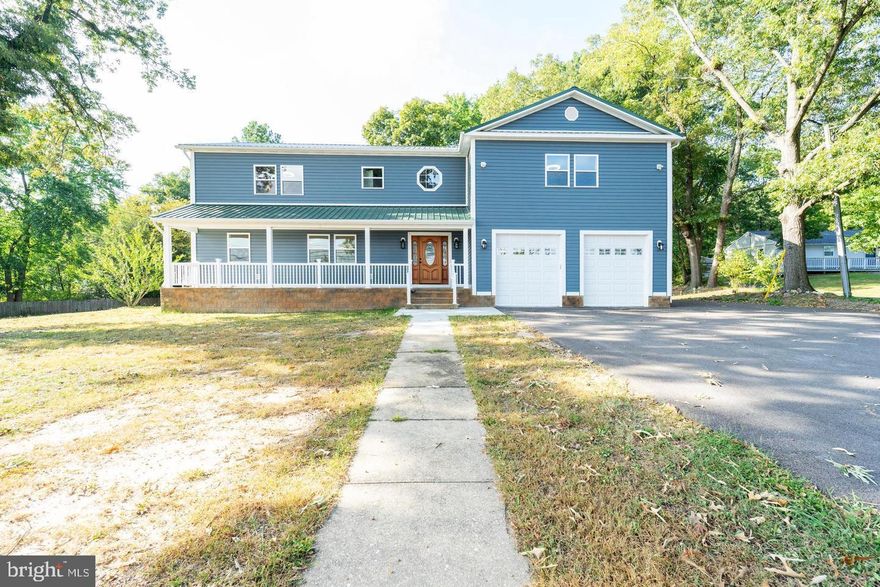
1123 ODENTON ROAD
4 Beds
5 Baths
2,659 Sq.Ft.
$765,000
MLS#: MDAA2138760
ODENTON
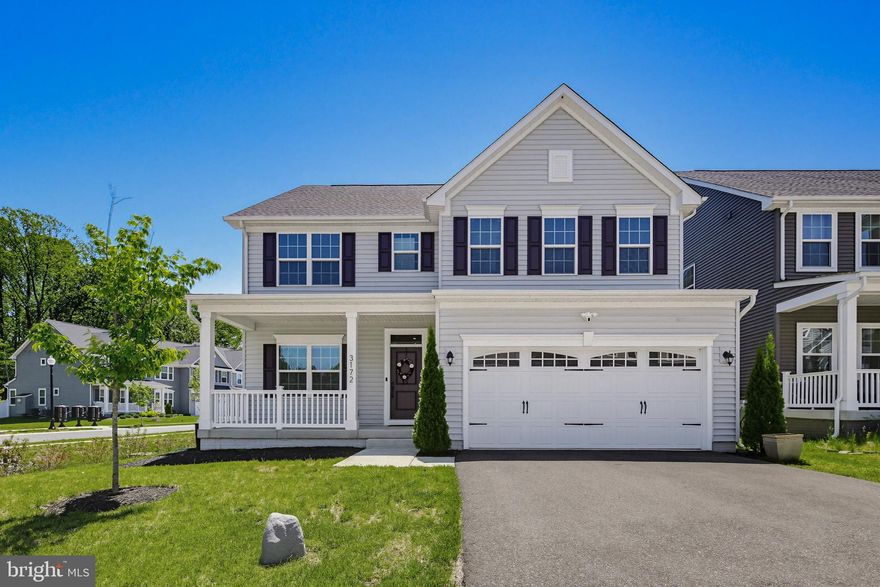
3172 DODDER WAY
4 Beds
3 Baths
3,576 Sq.Ft.
$875,000
MLS#: MDAA2145470
ODENTON
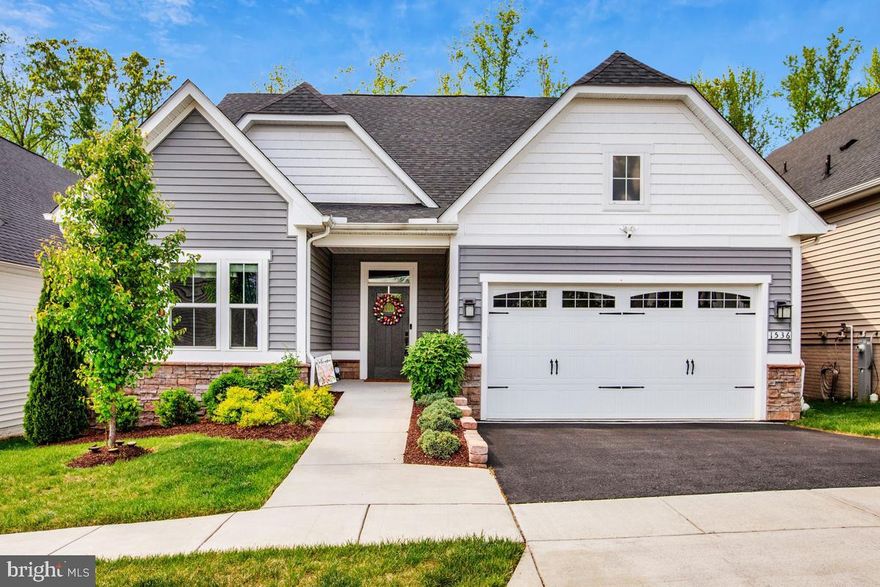
1536 CATBRIAR WAY
3 Beds
3 Baths
3,392 Sq.Ft.
$825,000
MLS#: MDAA2142782
ODENTON
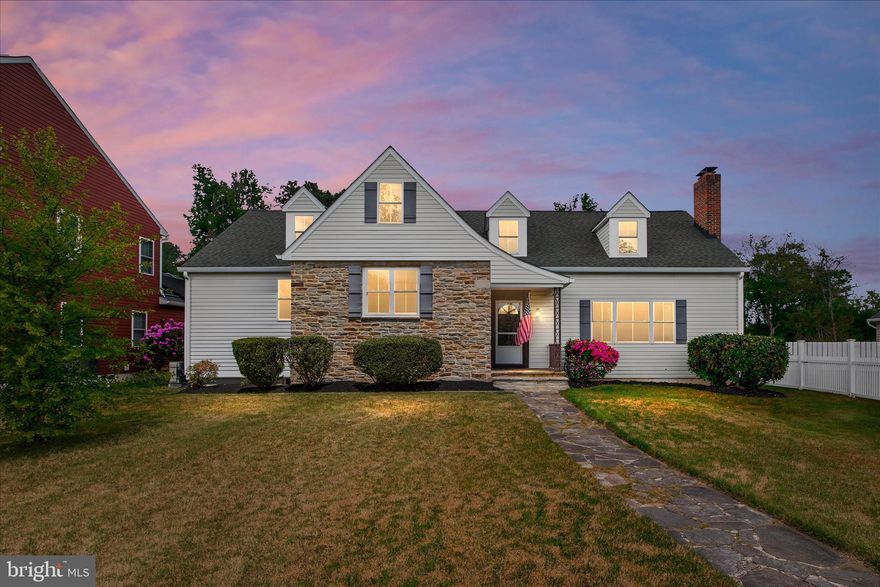
1378 ODENTON ROAD
6 Beds
2 Baths
3,293 Sq.Ft.
$699,000
MLS#: MDAA2144310
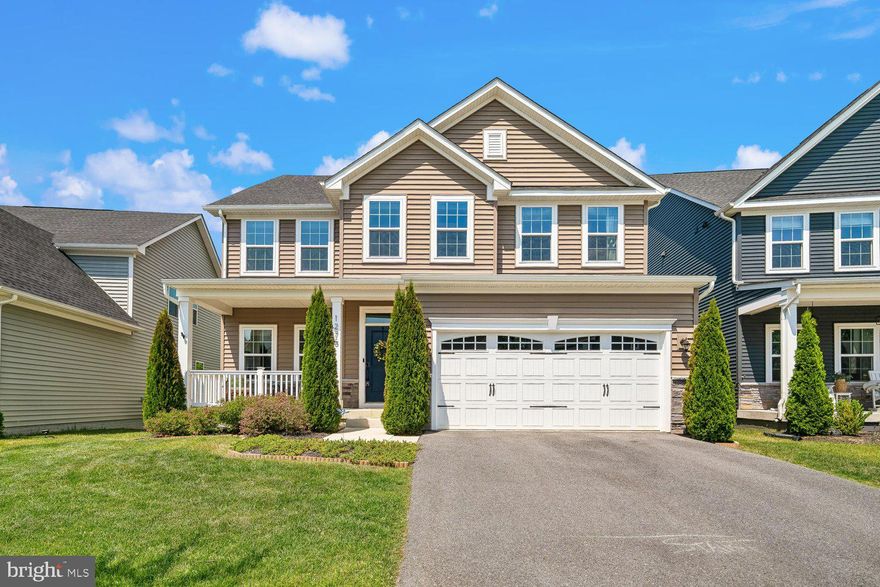
ODENTON
1275 UPPER PATUXENT RIDGE ROAD
5 Beds
4 Baths
2,772 Sq.Ft.
$850,000
MLS#: MDAA2143570
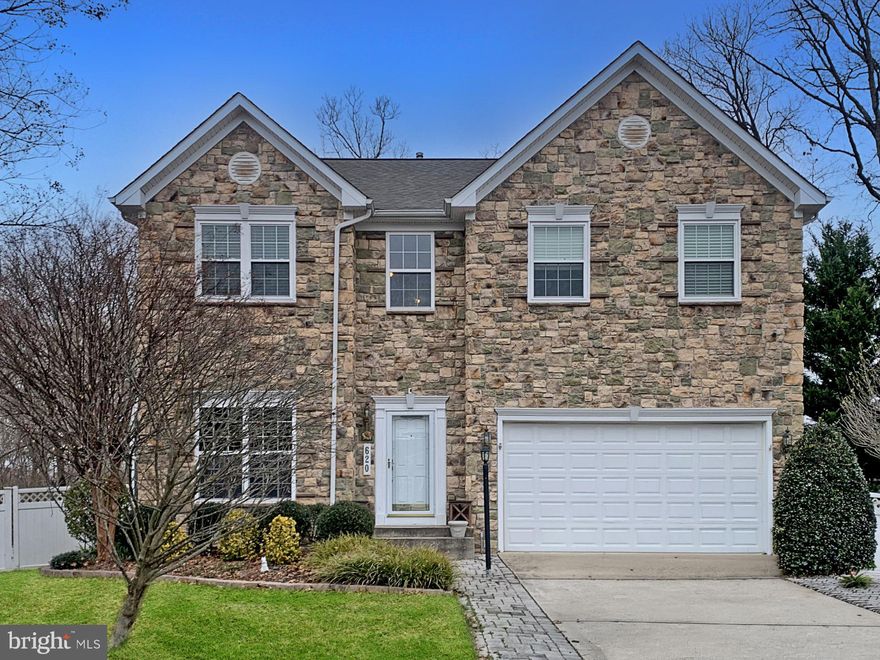
ODENTON
620 CRAWFORDS RIDGE ROAD
4 Beds
4 Baths
2,808 Sq.Ft.
$749,900
MLS#: MDAA2132102
.png)